厦门泛太平洋大酒店SAVILLS · SOLE AGENT
At a GlanceRoomsDiningEventsFacilitiesLocationThe MarketFloorsAssetContact Contact Us
Brand
Investment OpportunityShare Deal

Pan Pacific Xiamen

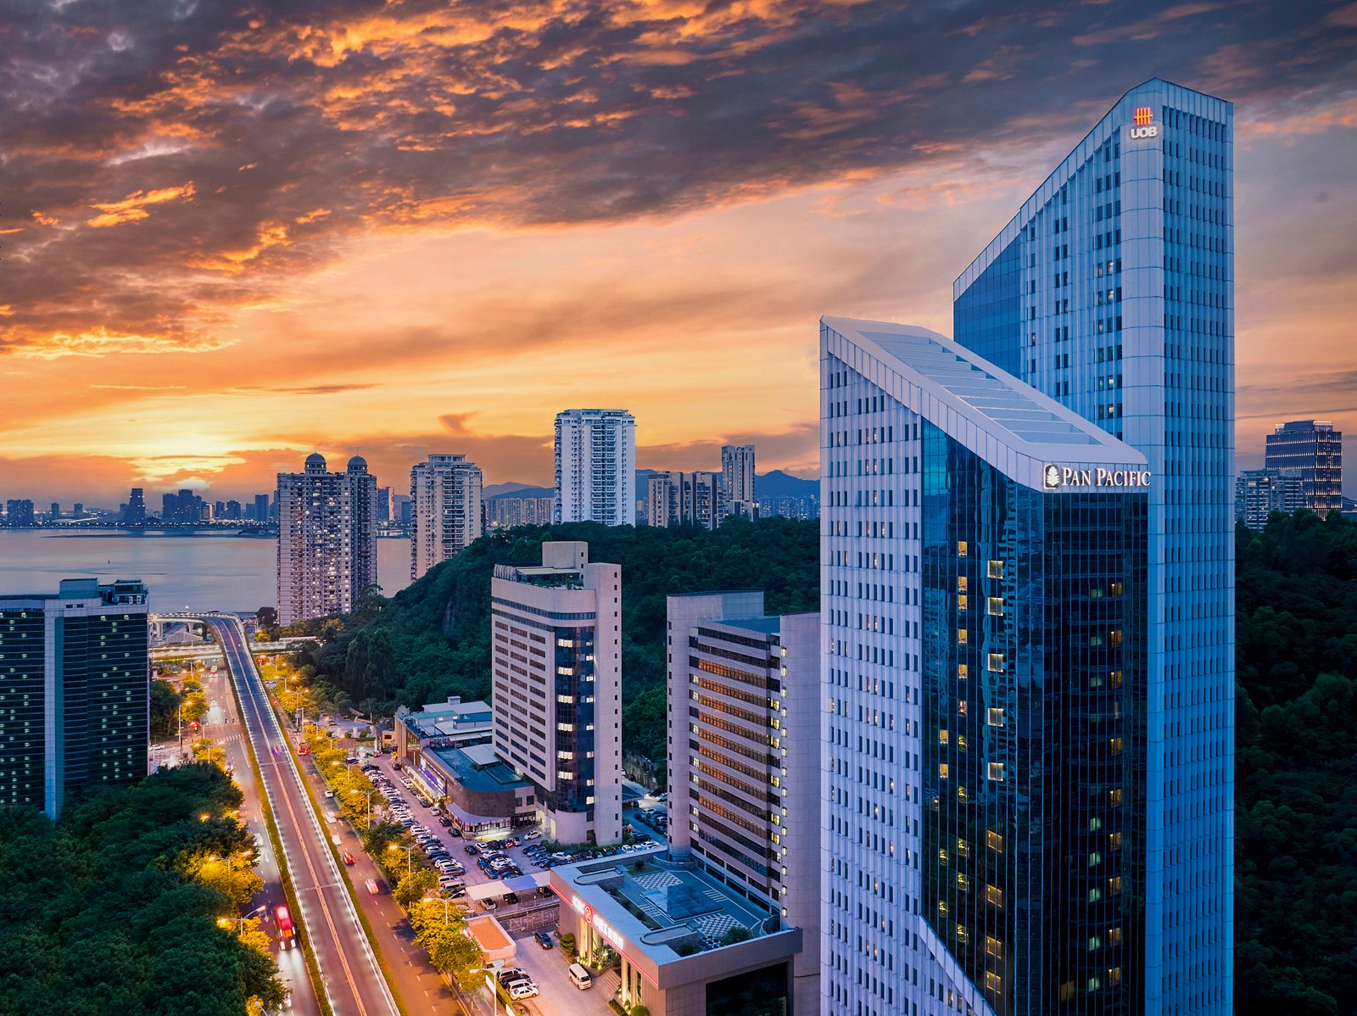
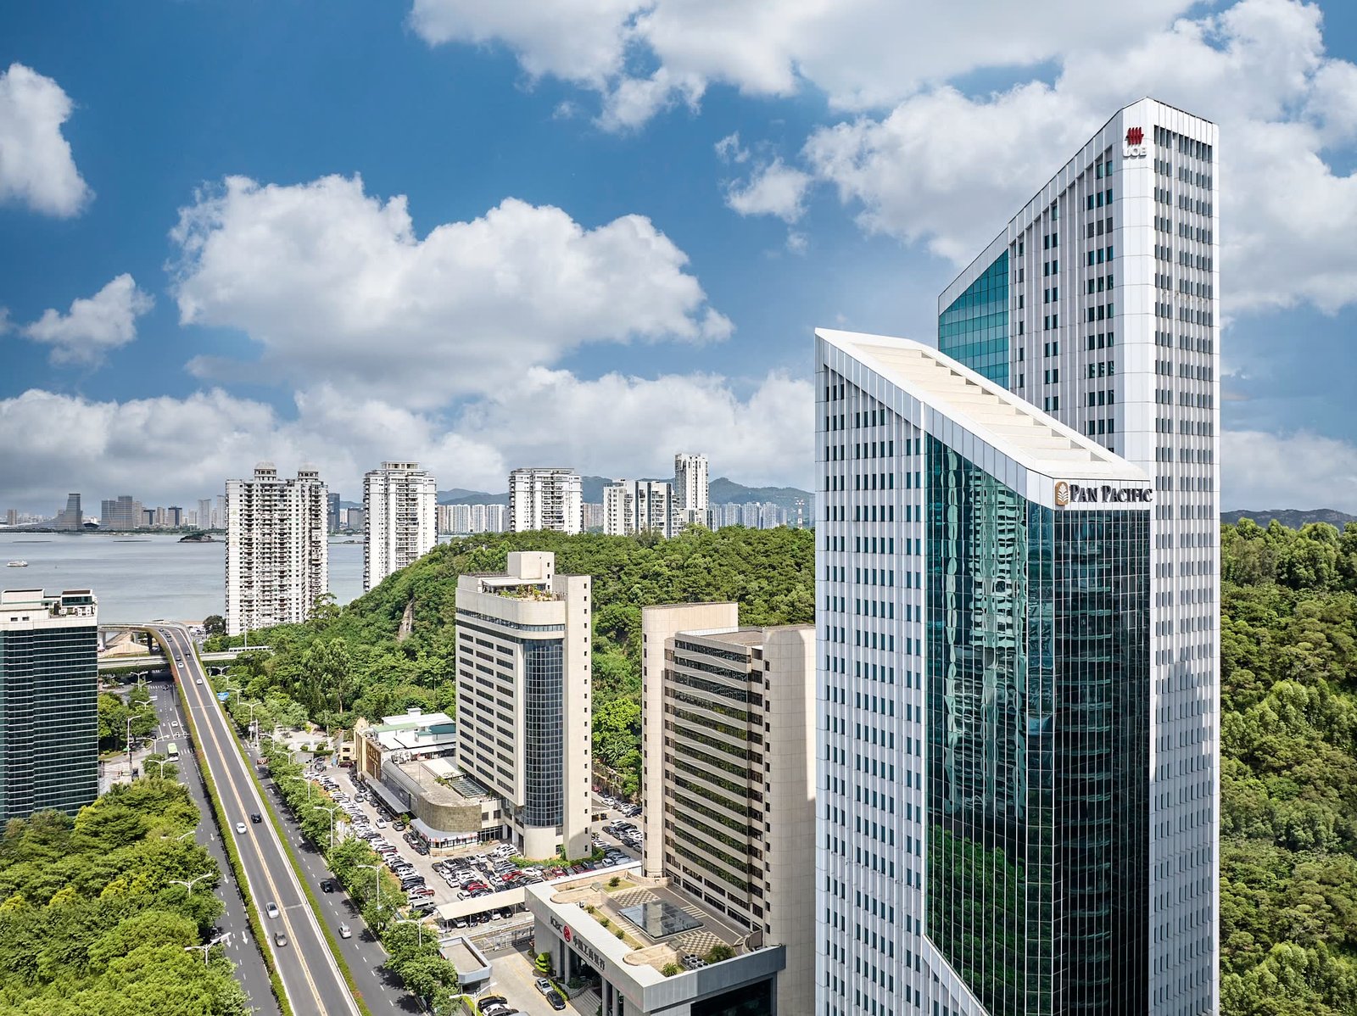
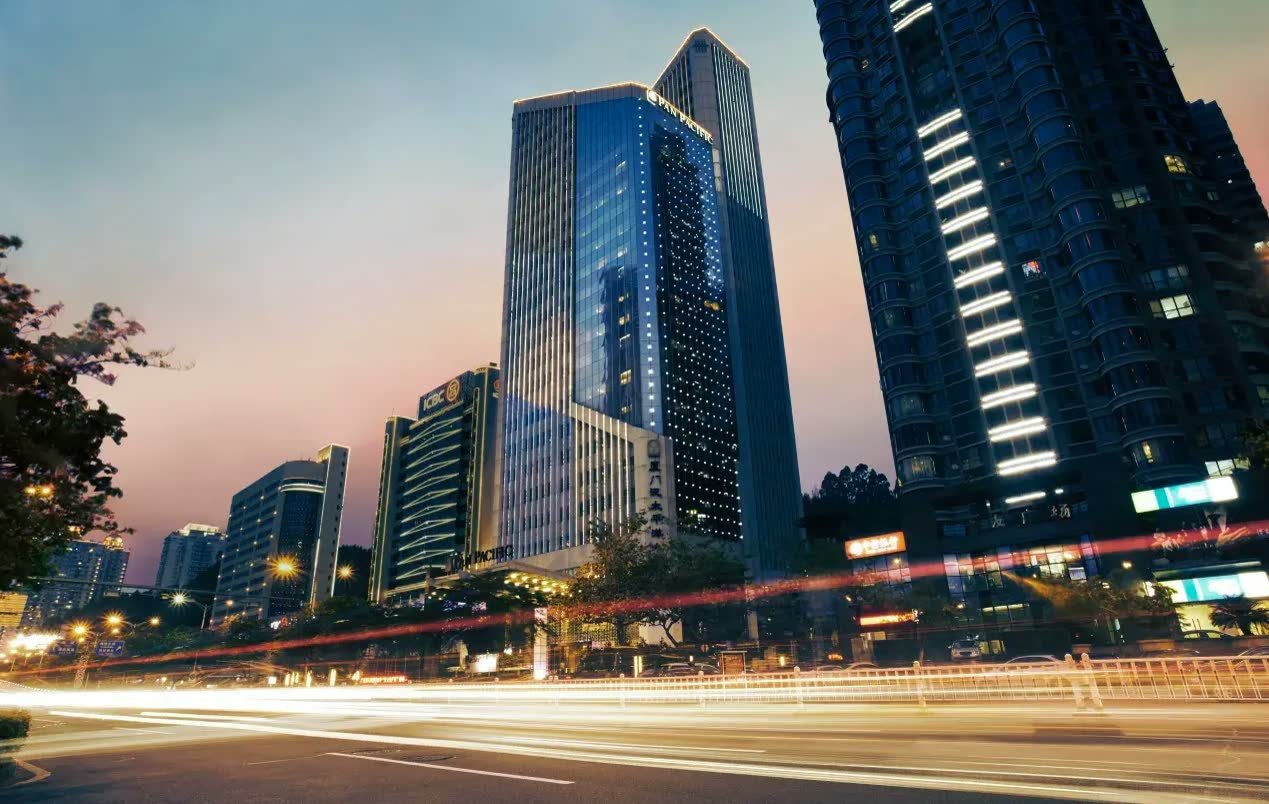
In the heart of Siming District on Hubin Bei Road, directly connected to Line 2 Jianye Road Station. GFA of 39,003.66 sqm, operated under the Pan Pacific brand — 354 rooms and serviced apartments, completed in 2009 and refurbished in 2014.

Contact Savills →
GFA 39,003.66 sqm354 rooms & apartments70 car parks1-min walk to Metro Line 2Core Siming District
At a Glance

A rare, scaled hotel-and-apartment opportunity in core Siming

Four core investment highlights drive long-term value growth.

39,003.66
GFA (sqm)
354
Rooms & serviced apartments (keys)
70
Car parks
2009
Completed · refurbished 2014
70
Land tenure (yrs) · to Dec 2061
1,176
Banquet & meeting area (sqm)
Core Investment Highlights
On Hubin Bei Road in core Siming, with a 5km radius spanning Gulangyu, Zhongshan Road, Xiamen University and MixC — Xiamen's top attractions and commercial hubs
Operated under the Pan Pacific Hotels & Resorts brand, combining international brand endorsement with a stable operating base
Directly linked to Line 2 Jianye Road Station, a 1-minute walk; major districts, airport and high-speed rail reachable within 30 minutes
A mixed-use format of 354 rooms and serviced apartments, including 25 serviced apartments and 6 suites — a resilient product mix
The Hotel Asset

A mixed line-up of 354 rooms and serviced apartments

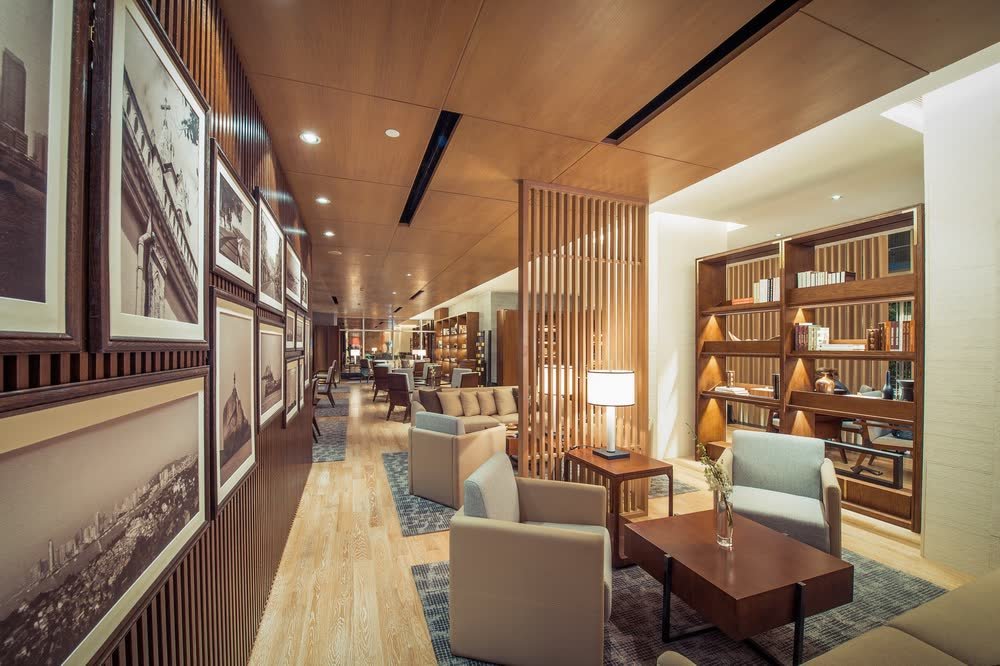
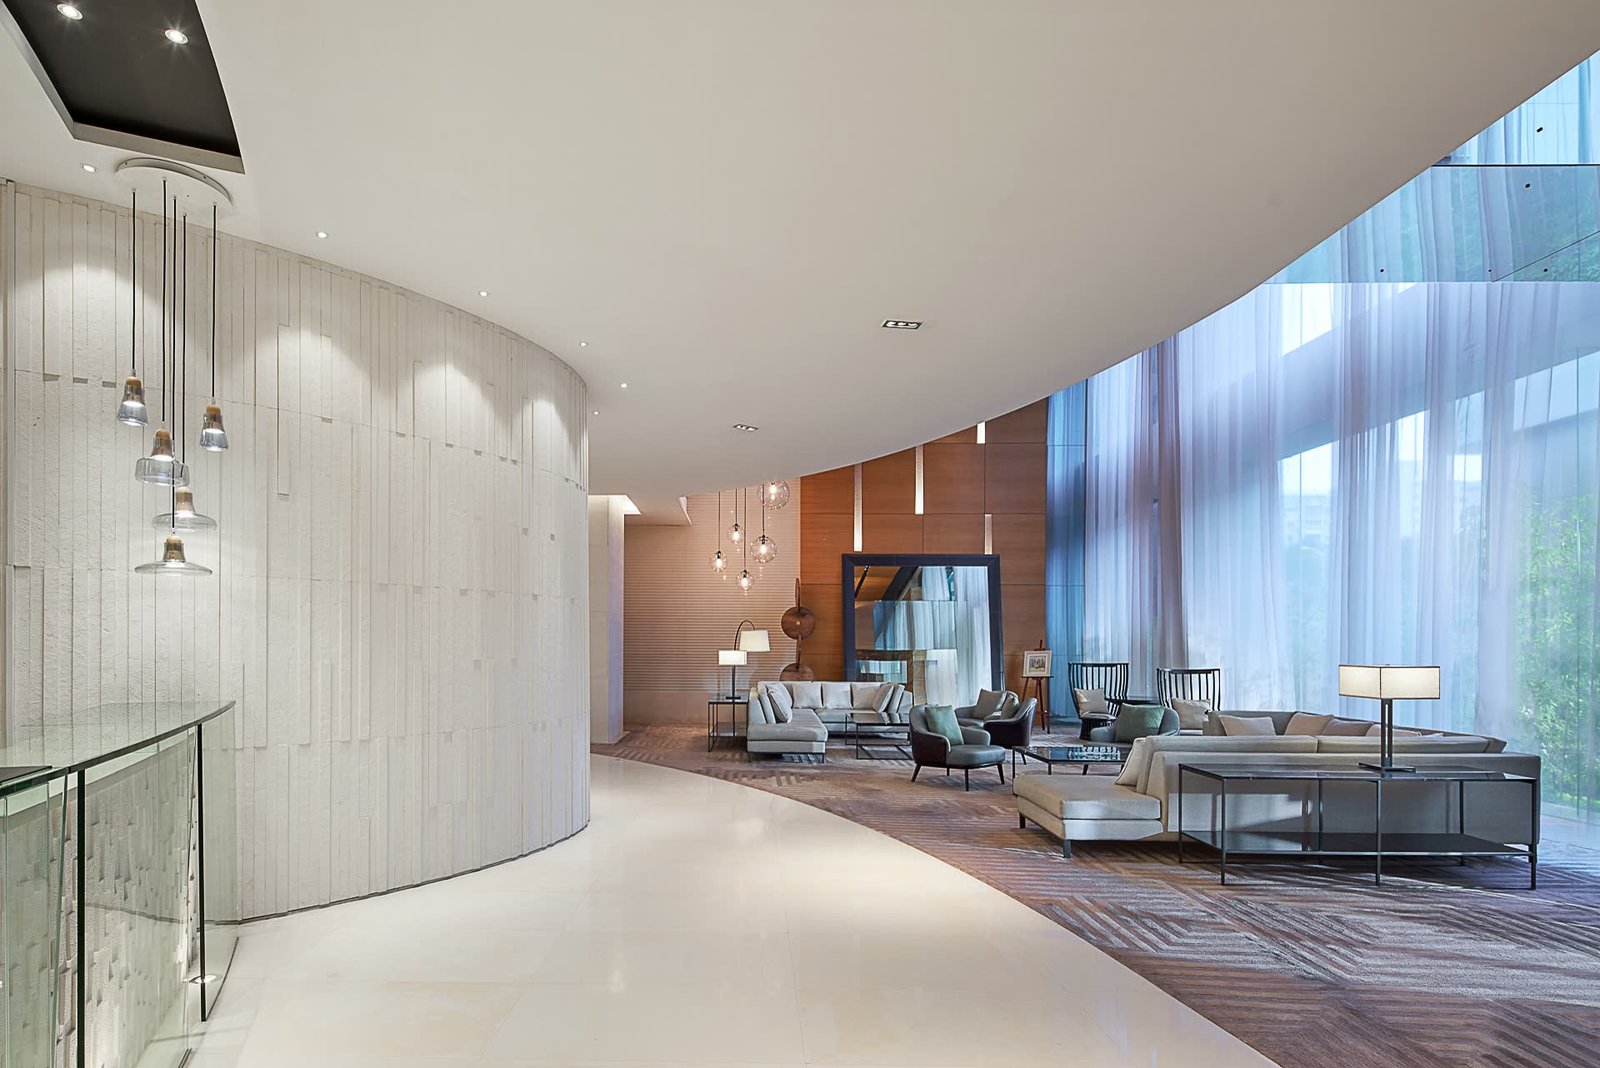
Operated under the Pan Pacific Hotels & Resorts brand across a twin-tower layout of hotel rooms, a dedicated Pacific Club floor and serviced apartments; 329 hotel rooms plus 25 serviced apartments including 6 suites, addressing both transient and long-stay demand.
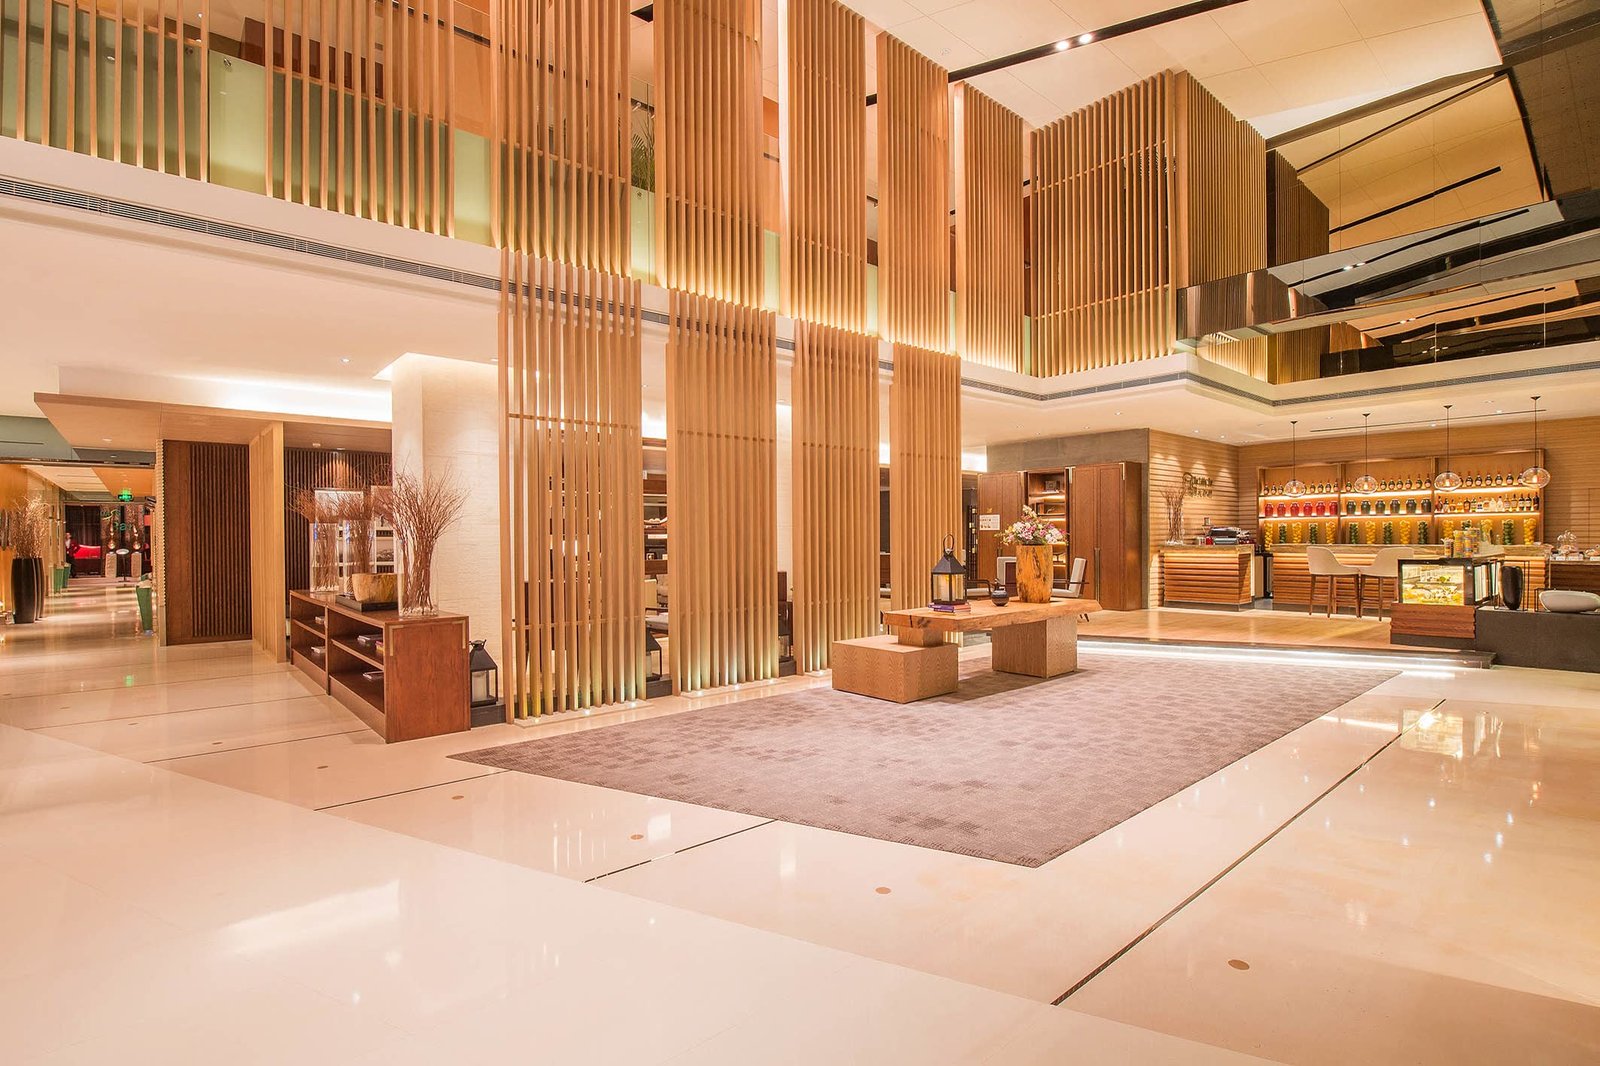
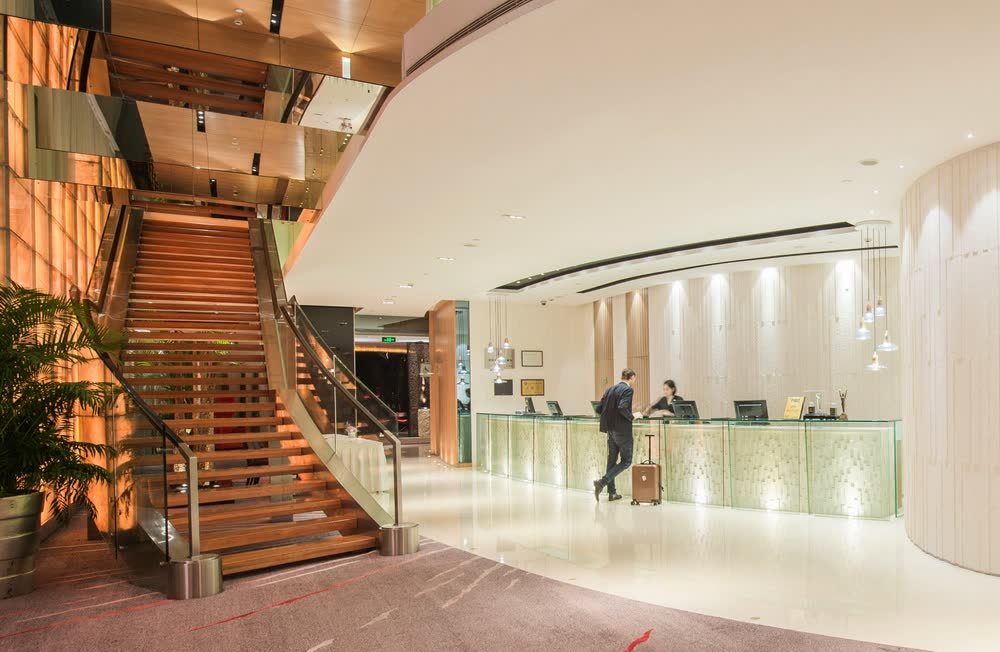
North / South Towers · mixed-use
Pan Pacific XiamenPan Pacific Xiamen
Pan Pacific Xiamen logo
Pan Pacific Xiamen

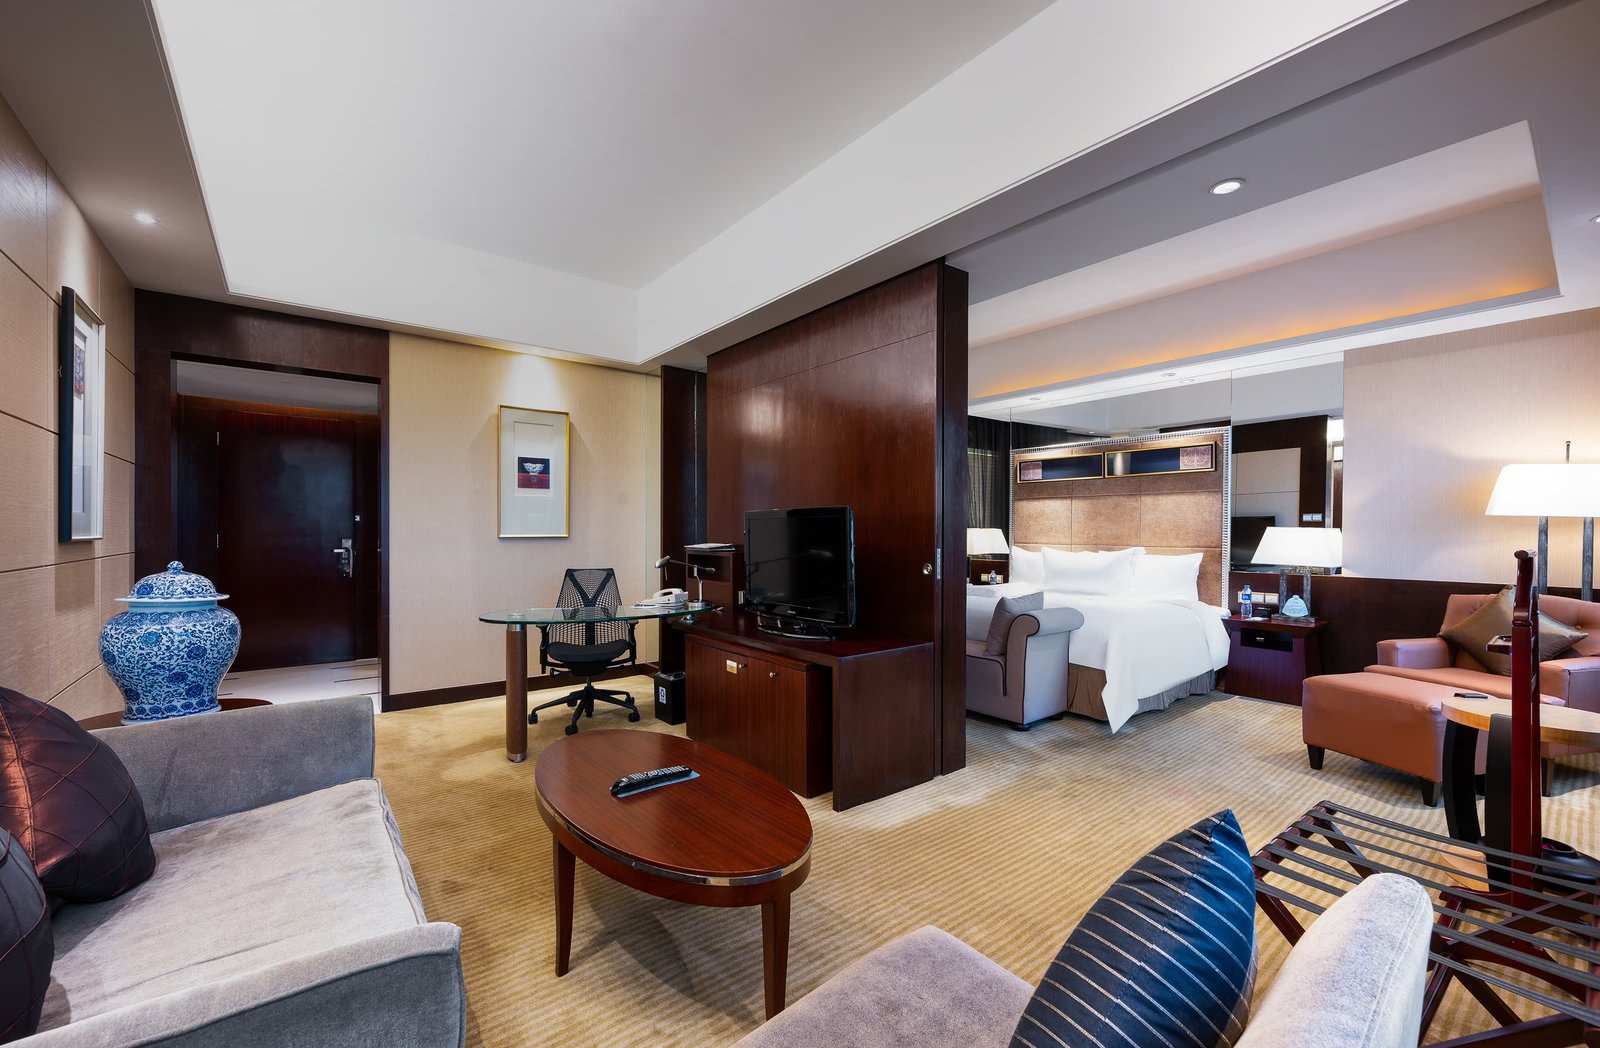
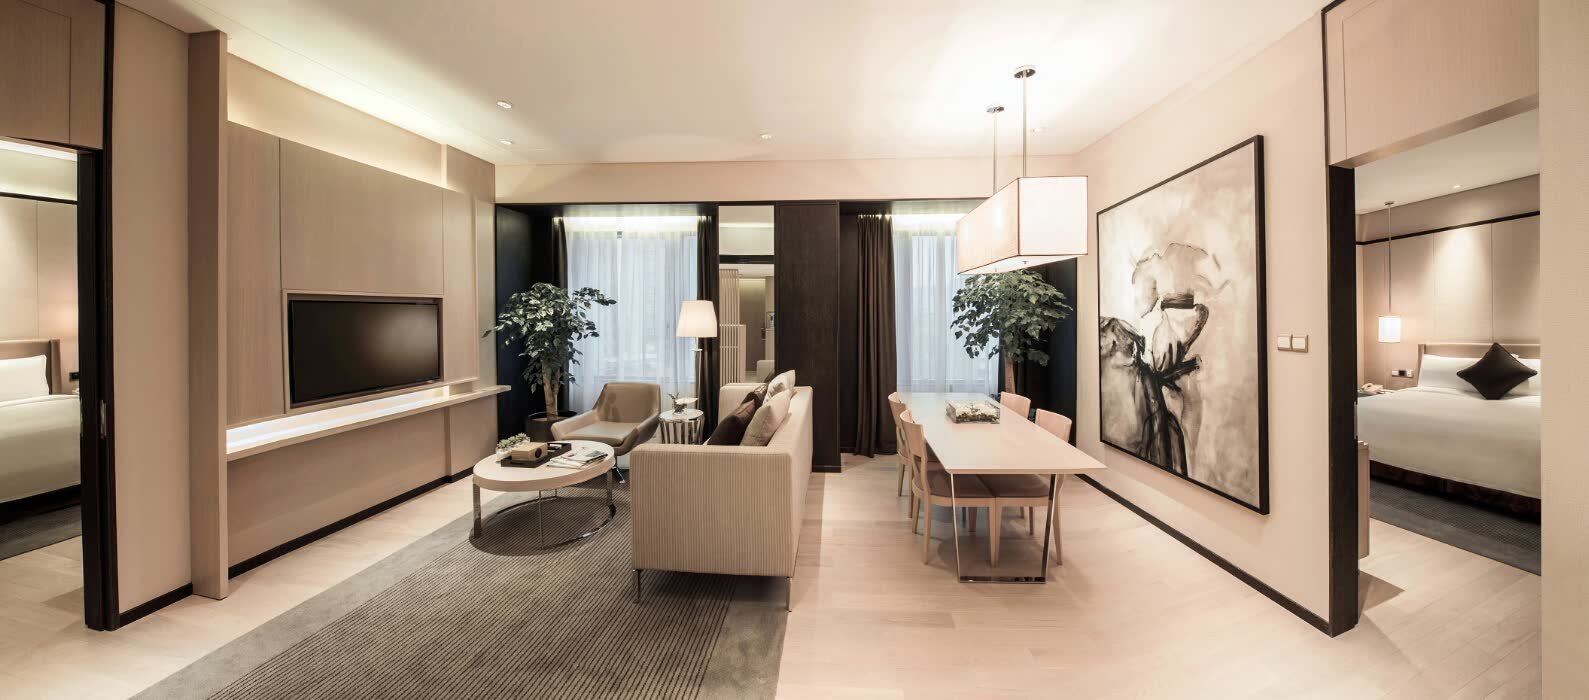
A Pan Pacific-branded mixed-use hotel-and-apartment asset totalling 354 rooms and serviced apartments (329 hotel rooms + 25 serviced apartments), of which 6 are suites. The product spans Superior rooms through to a Presidential Suite, with a dedicated Pacific Club floor.

35,088.63sqm GFA above ground
Floor Distribution
Floor
North / South Towers
28-29F
Pacific Club
6-27F
Hotel rooms & serviced apartments
5F
Meeting rooms
4F
Chinese restaurant, meeting rooms, ballroom
3F
Gym, pool, spa, Western restaurant
2F
Meeting rooms, ballroom
UOB banking hall
1F
Hotel lobby & Lobby Bar
B1-B2F
Car park (70 lots)

Items in gold relate to the assets offered for sale.
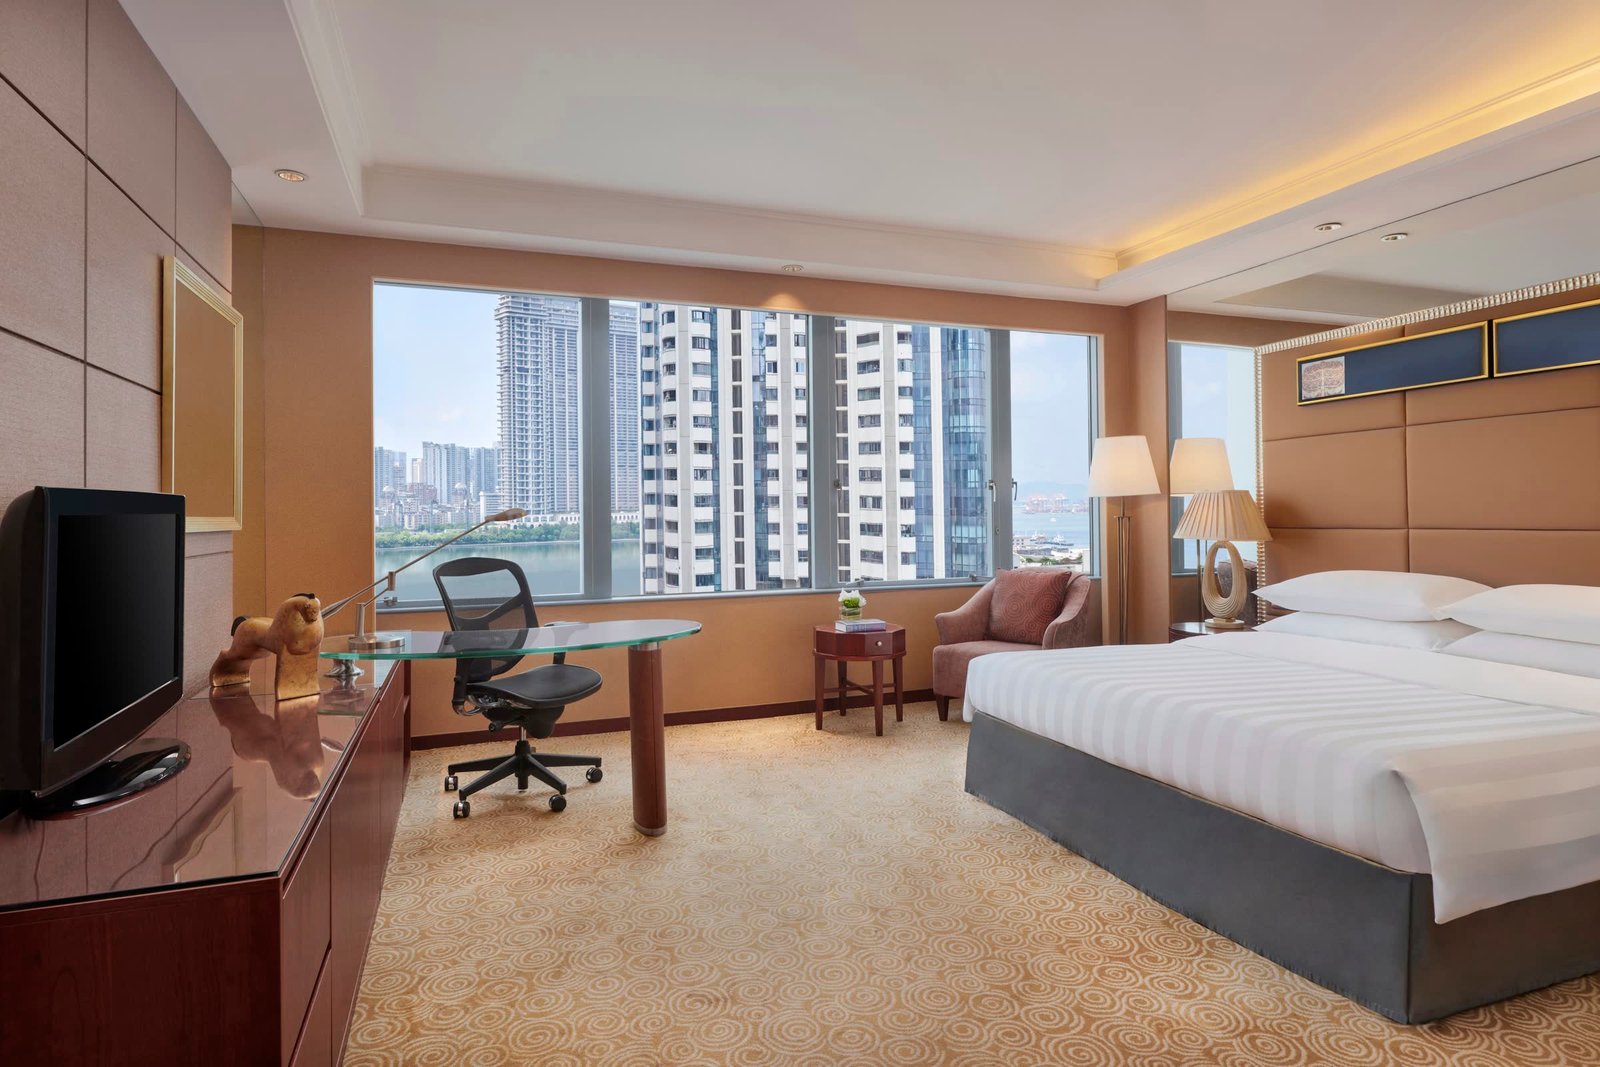
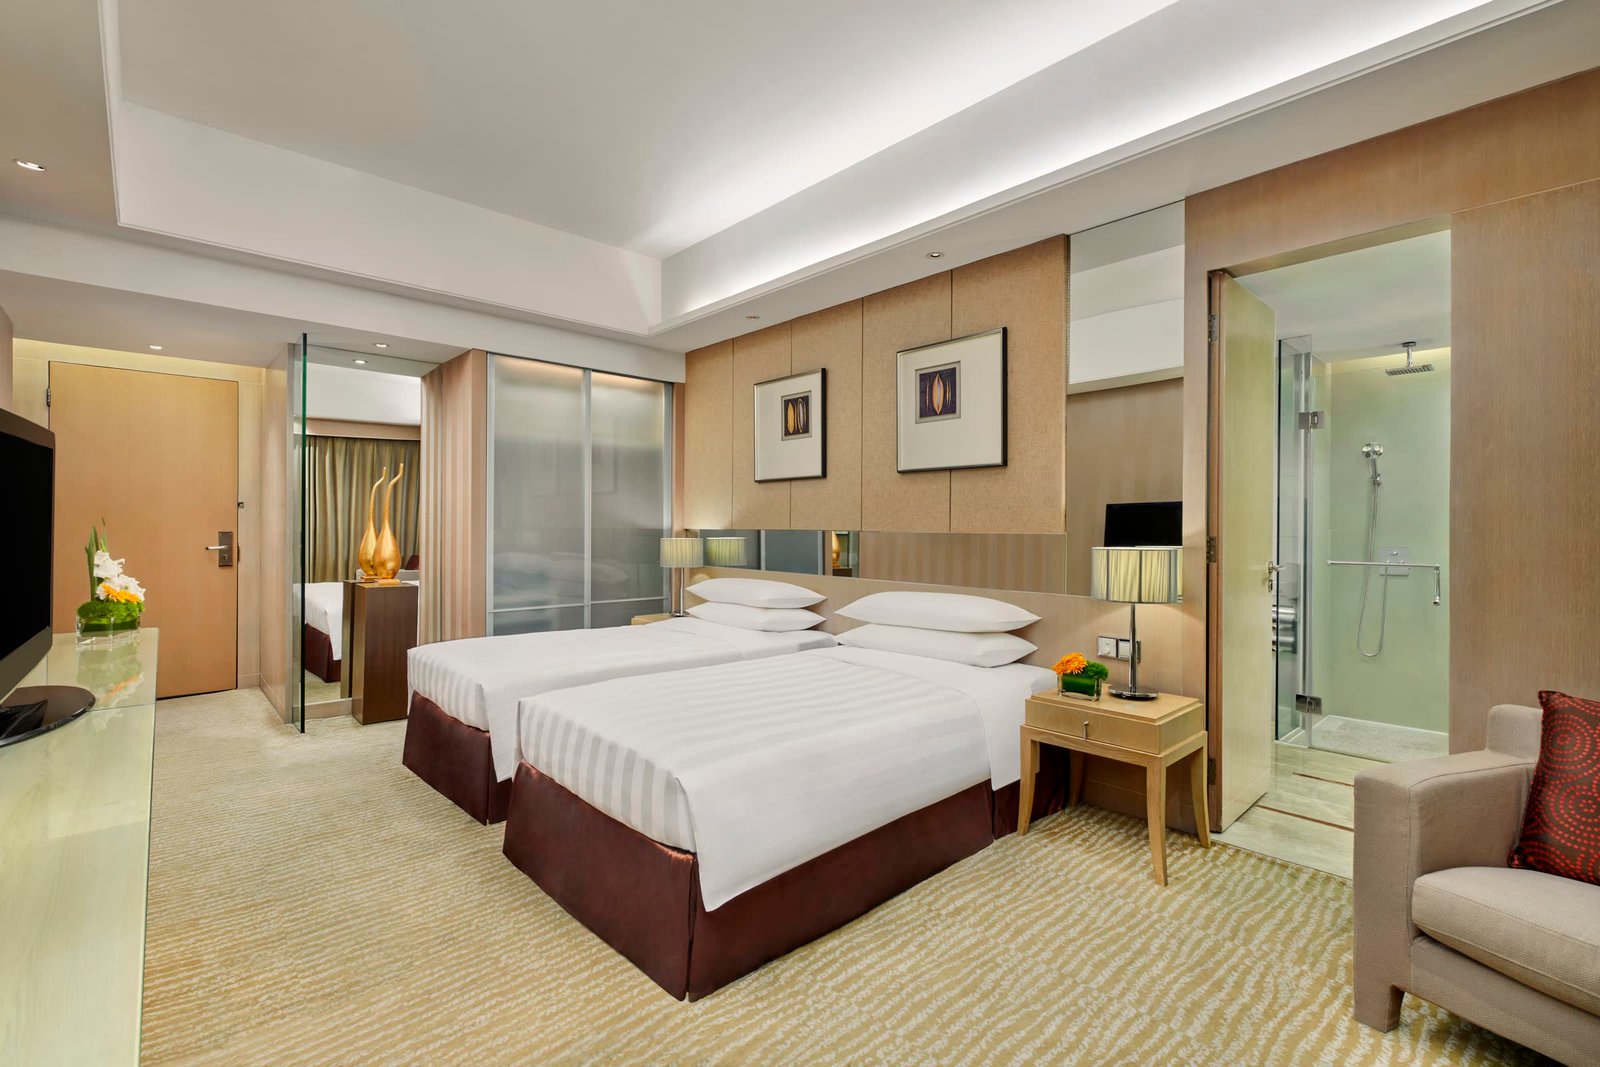
Superior King Room
Superior King Room
27-37sqm · 83 rooms · entry-level
Superior Twin Room
Superior Twin Room
27-37sqm · 60 rooms
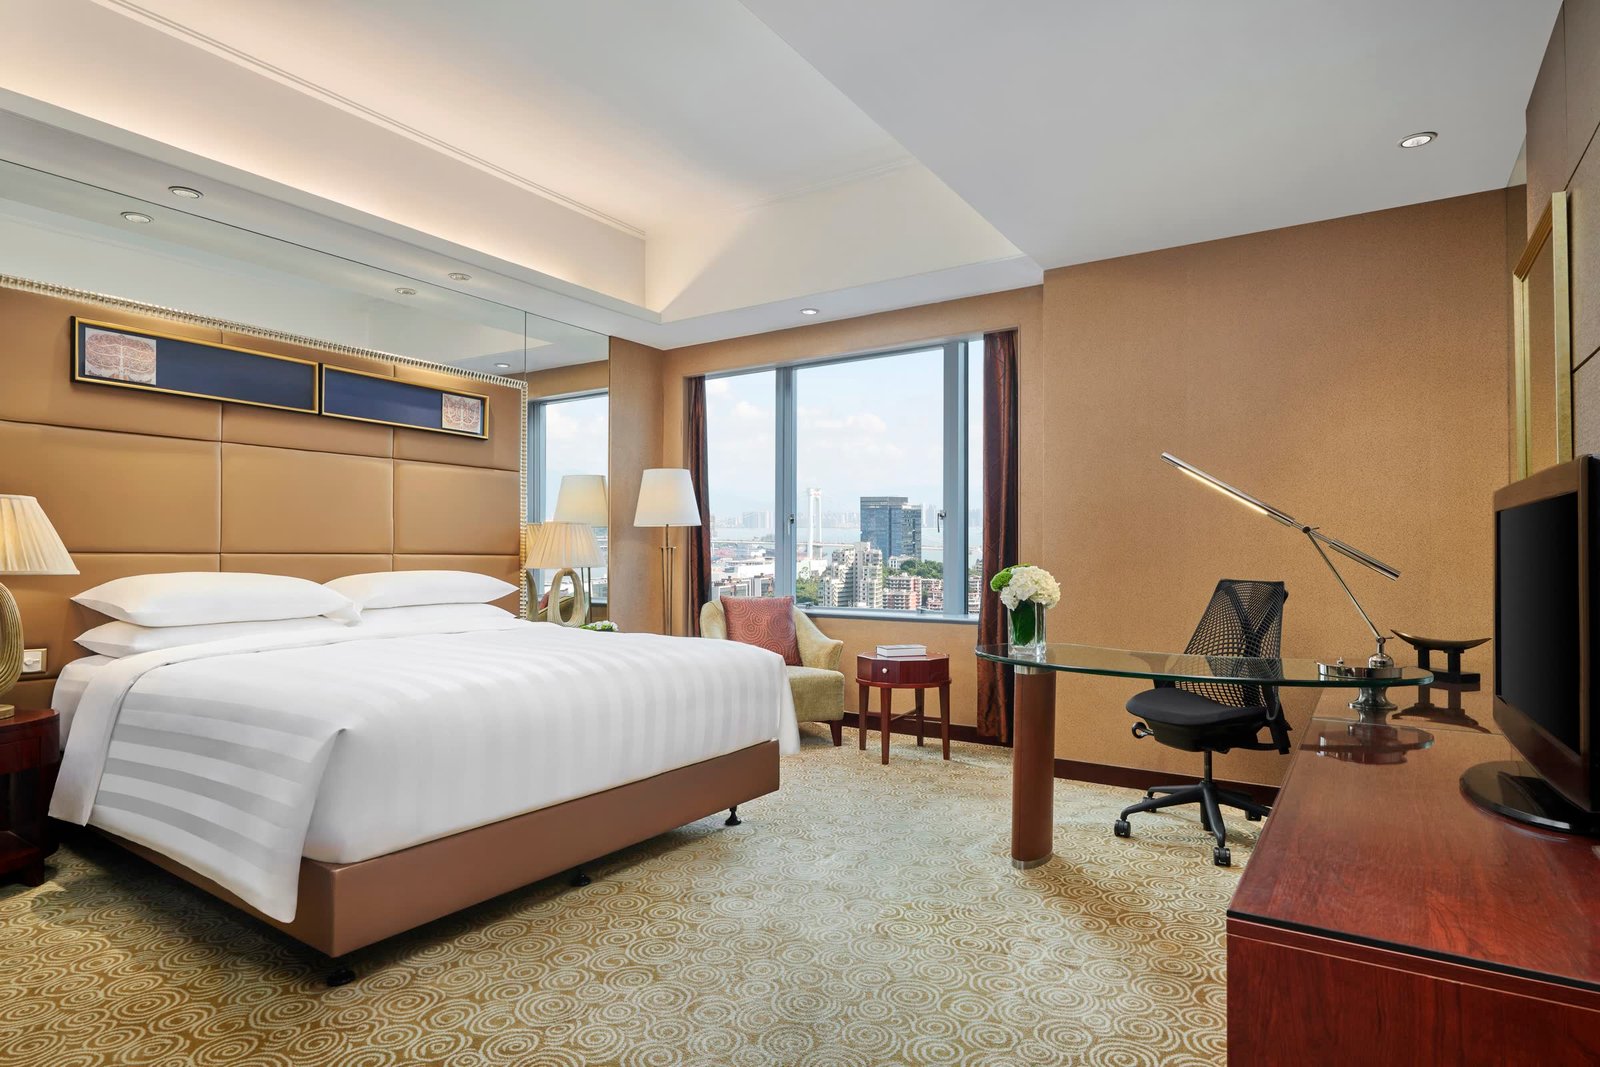
Deluxe King Room
Deluxe King Room
27-38sqm · 71 rooms
Deluxe Twin Room
Deluxe Twin Room
27-38sqm · 34 rooms
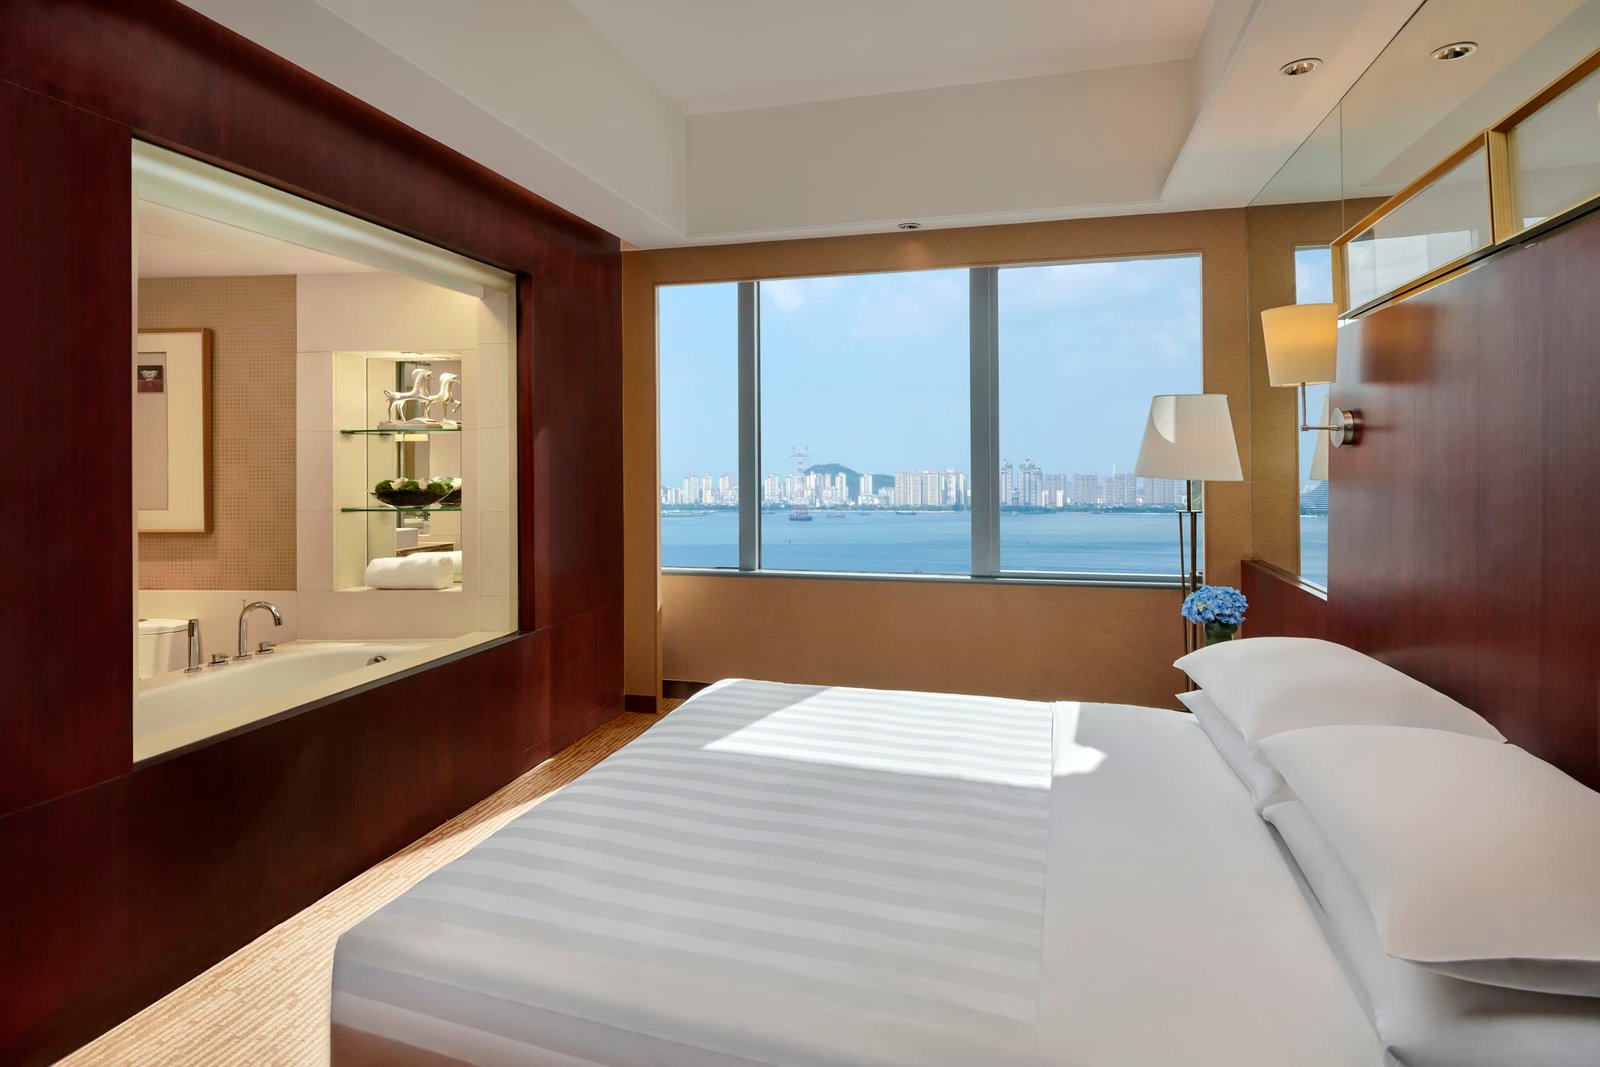
Studio Suite King Room
34-38sqm · 23 rooms
Pacific Club King Room
27-36sqm · 41 rooms · club benefits
Pacific Club Twin Room
27-36sqm · 10 rooms
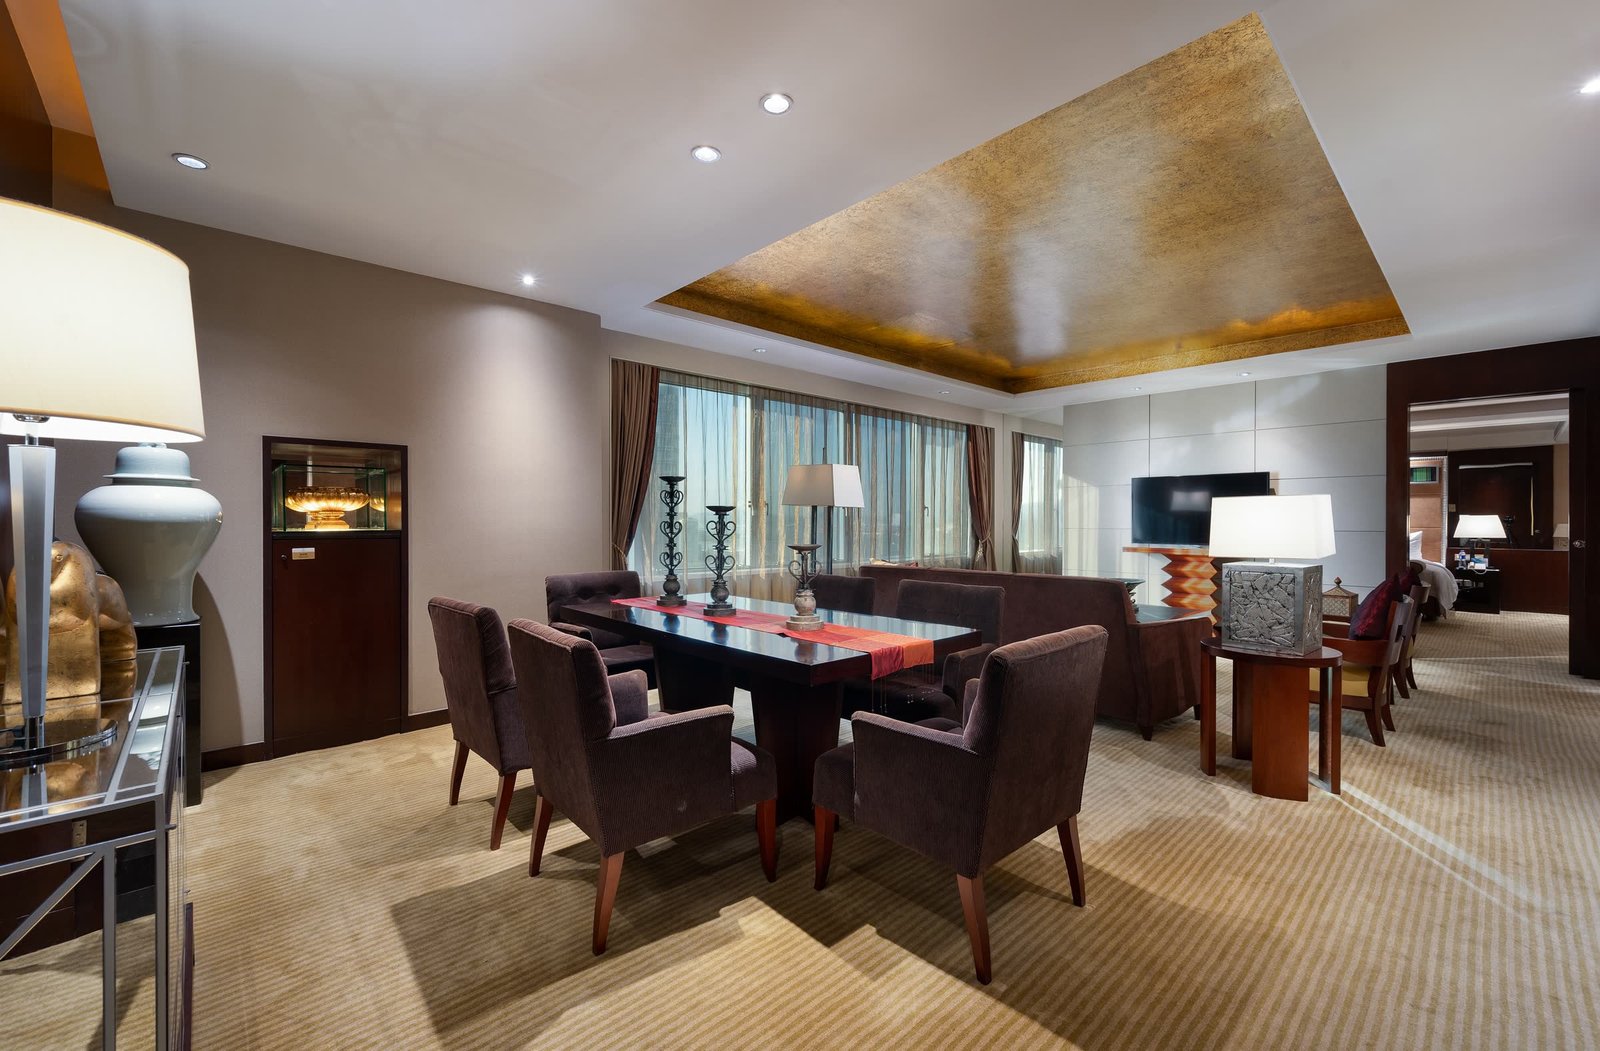
Deluxe Suite
Deluxe Suite
45-60sqm · 3 rooms
Presidential Suite
Presidential Suite
156.3sqm · 1 room · flagship
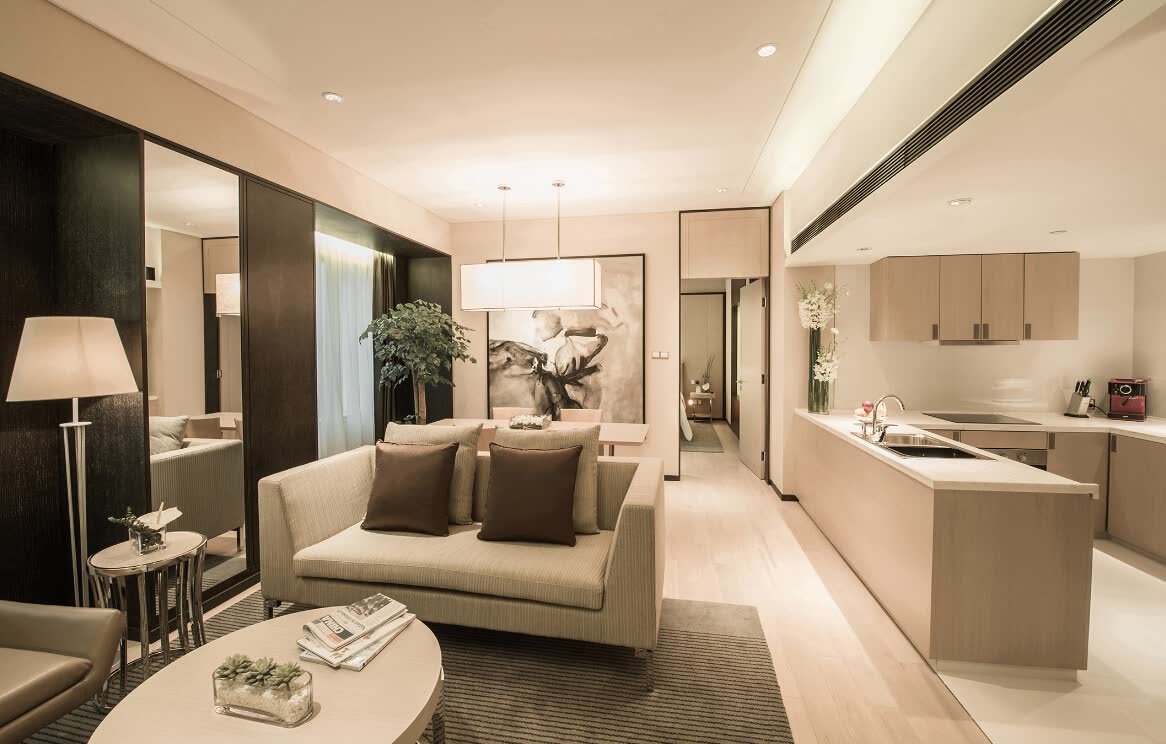
1-Bedroom Serviced Suite
59-71sqm · 19 units · long-stay
2-Bedroom Serviced Suite
99sqm · 6 units
Dining

Three F&B outlets

From all-day Western dining to Cantonese fine dining — around 300 seats in total, forming a stable base of F&B and banquet revenue and brand reputation.
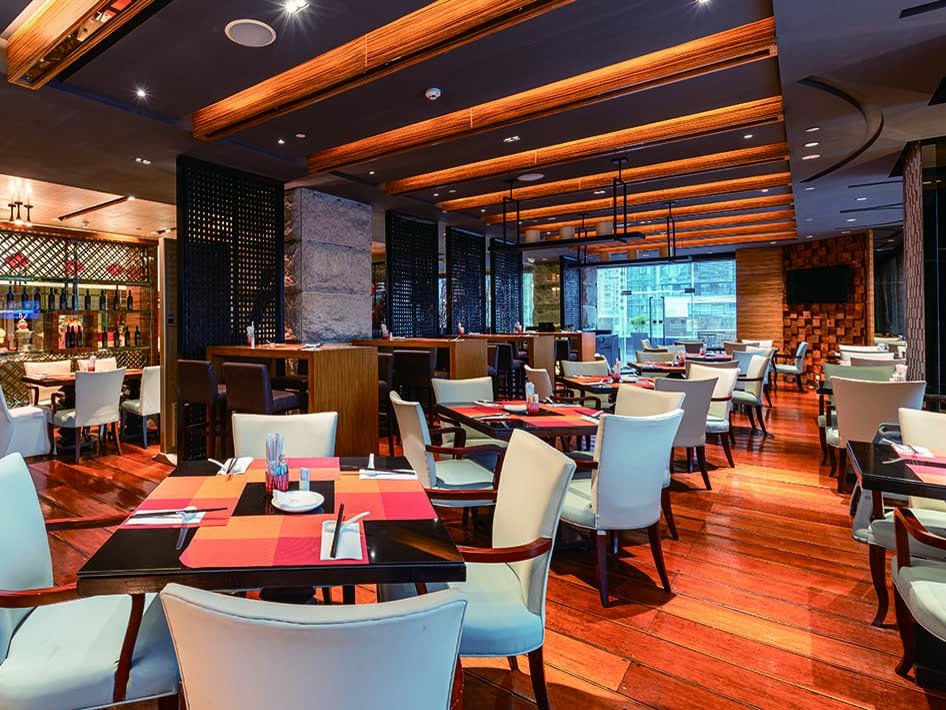
3FCaesarson 3
Caesarson 3
All-Day Dining

On the hotel's third floor, an all-day Western restaurant of 493 sqm with 126 seats, serving continental buffet and à la carte — a stable venue for business and family dining.
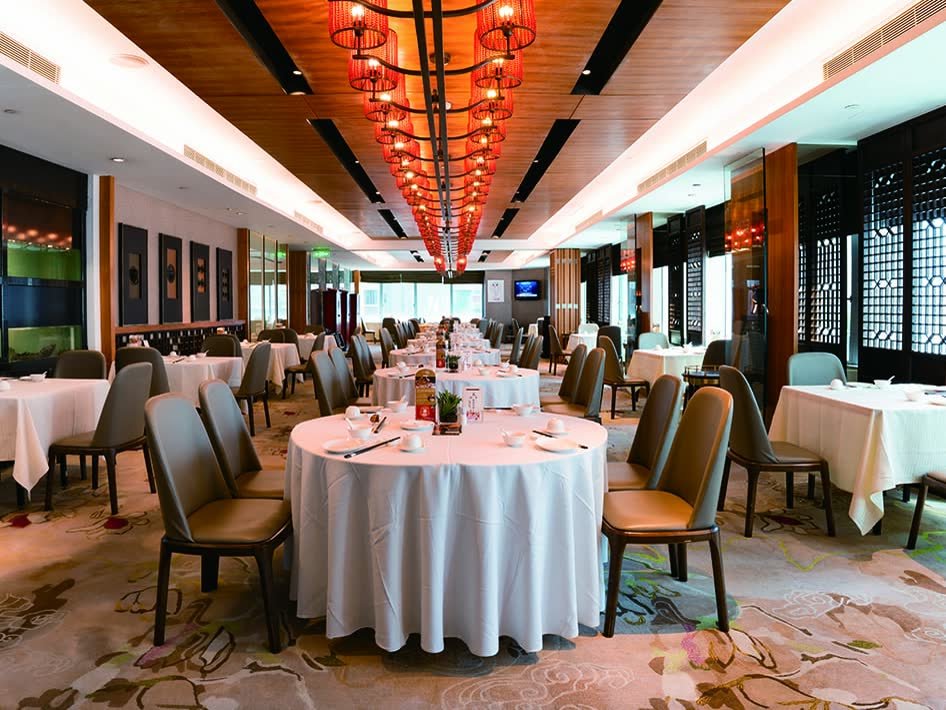
4FHai Tien Lo
Hai Tien Lo
Cantonese Fine Dining

On the fourth floor, a 787 sqm Cantonese restaurant with 144 seats, offering classic Cantonese cuisine and dim sum — a choice venue for business banquets and family gatherings.
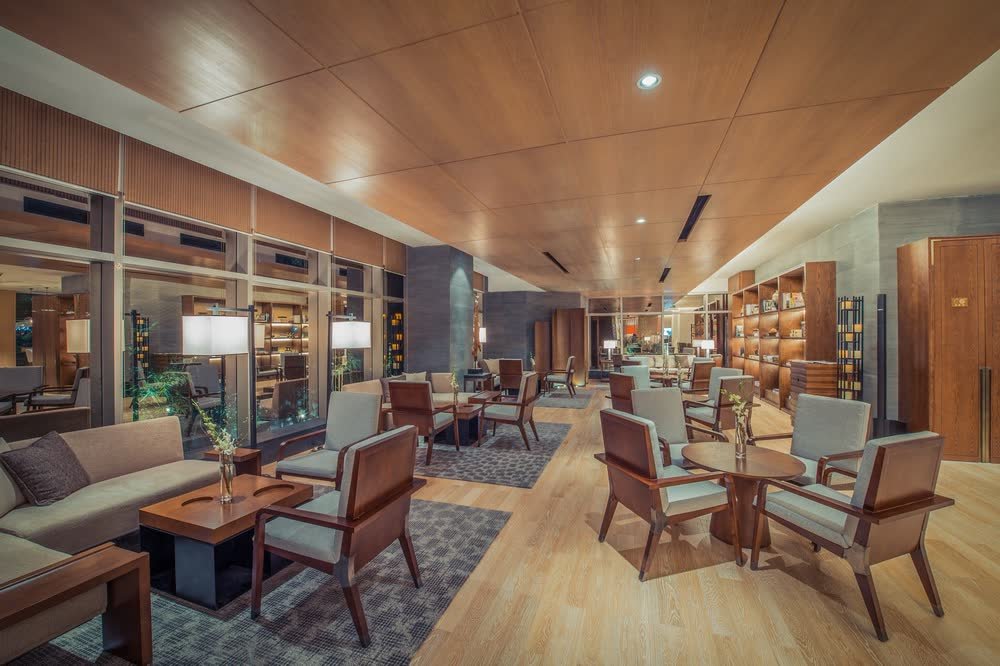
1FThe Lobby Bar
The Lobby Bar
Lobby Bar

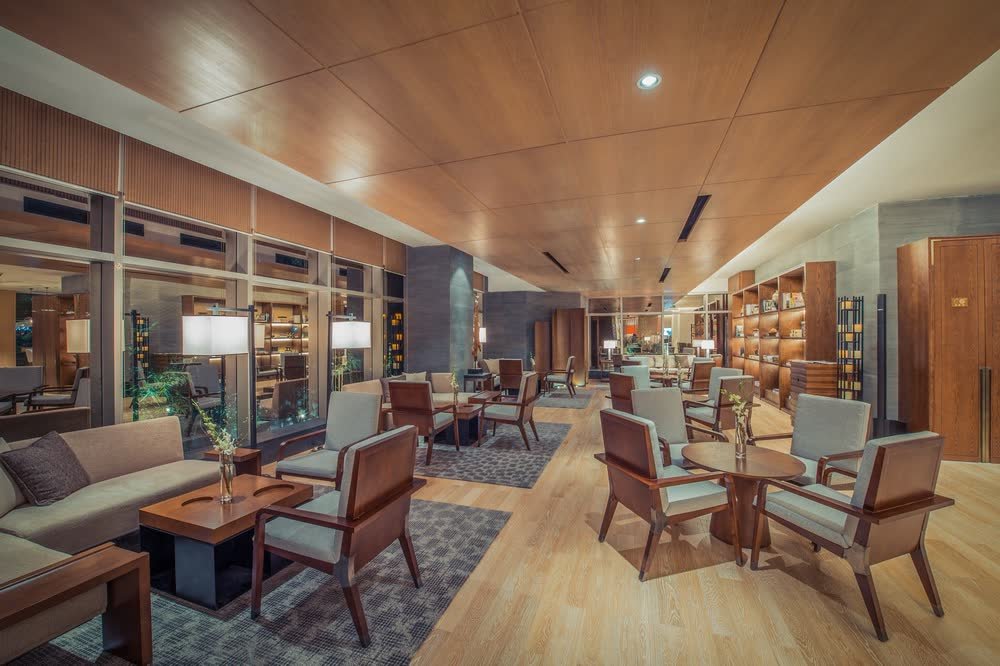
In the ground-floor lobby, a 165 sqm space with 30 seats serving coffee, light bites and drinks — an ideal setting for business meetings and downtime.

Banquets & Meetings

1,176 sqm of flexible meeting & banquet space

Seven function rooms totalling 1,176 sqm — 3.3 sqm of meeting space per guestroom. The Diamond Room on Level 2, at 503 sqm, seats up to 280 for a round-table banquet, a rare large column-free ballroom in central Xiamen, serving conferences, summits and formal dinners alike.
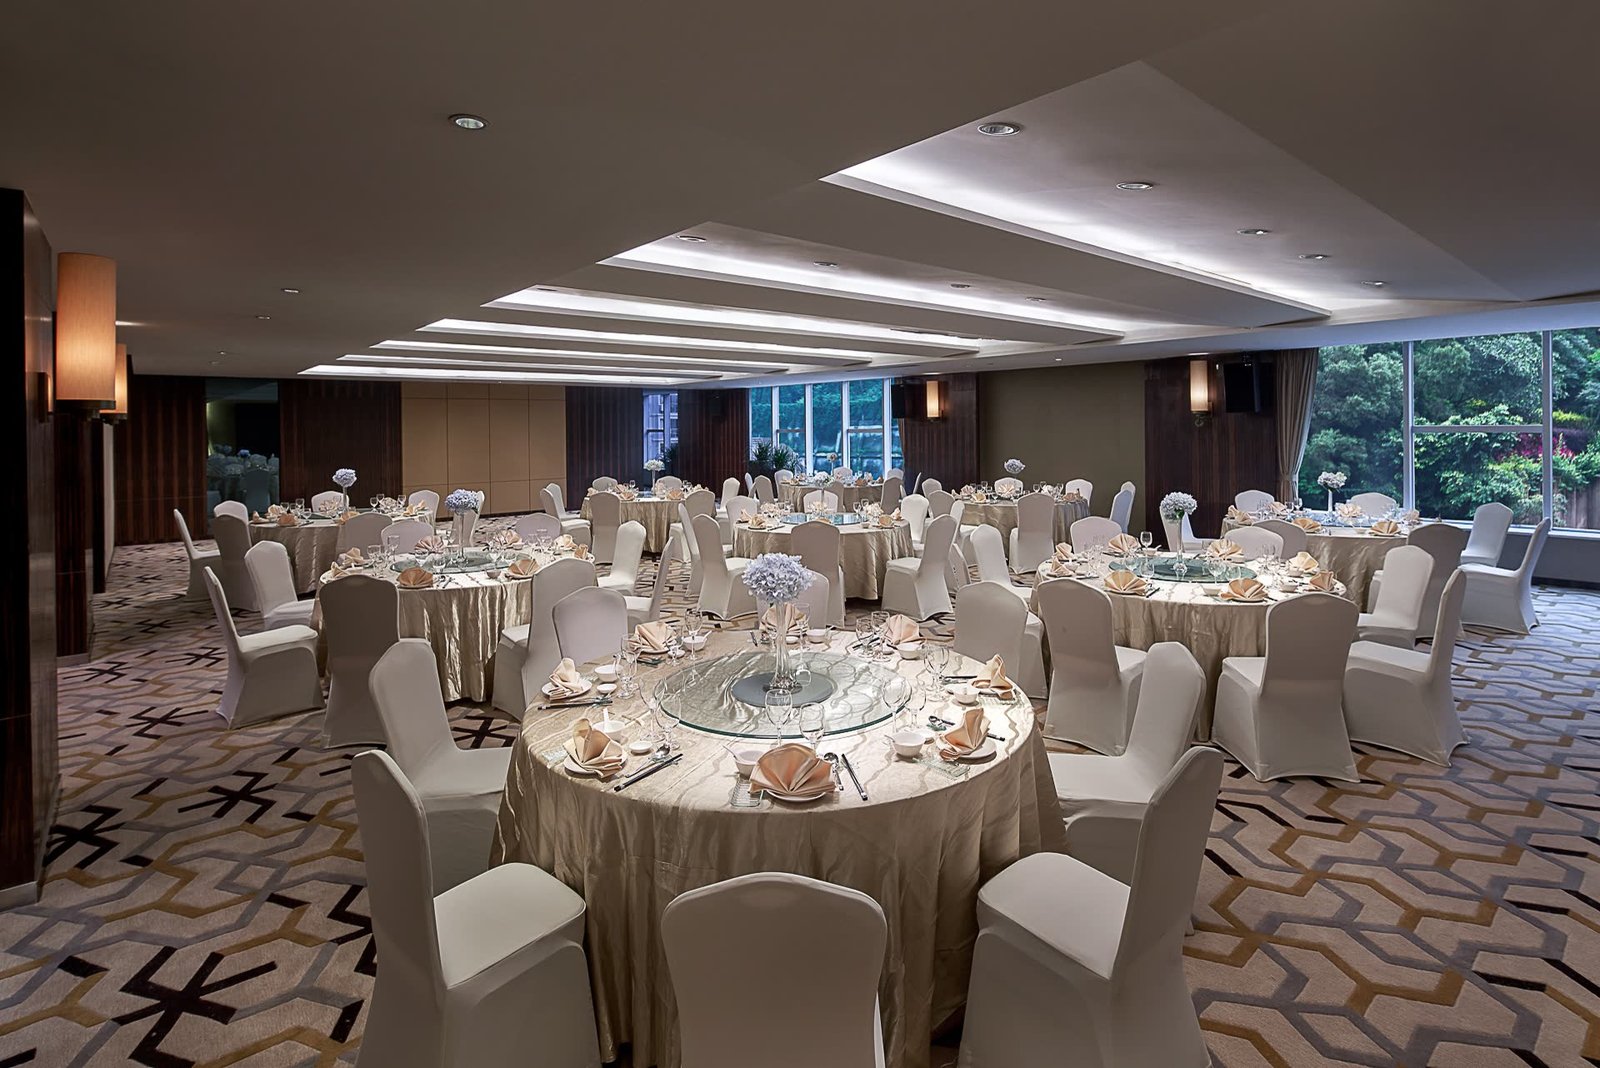
Level 2
Diamond Room · 503 sqm · up to 280 banquet guests
7
Function Rooms
1,176
Total Meeting Area (sqm)
3.3
sqm per Guestroom
Diamond Room
Diamond Room
Level 2 · 503 sqm

The largest ballroom, seating up to 280 for a round-table banquet; ideal for large conferences, summits and formal dinners.
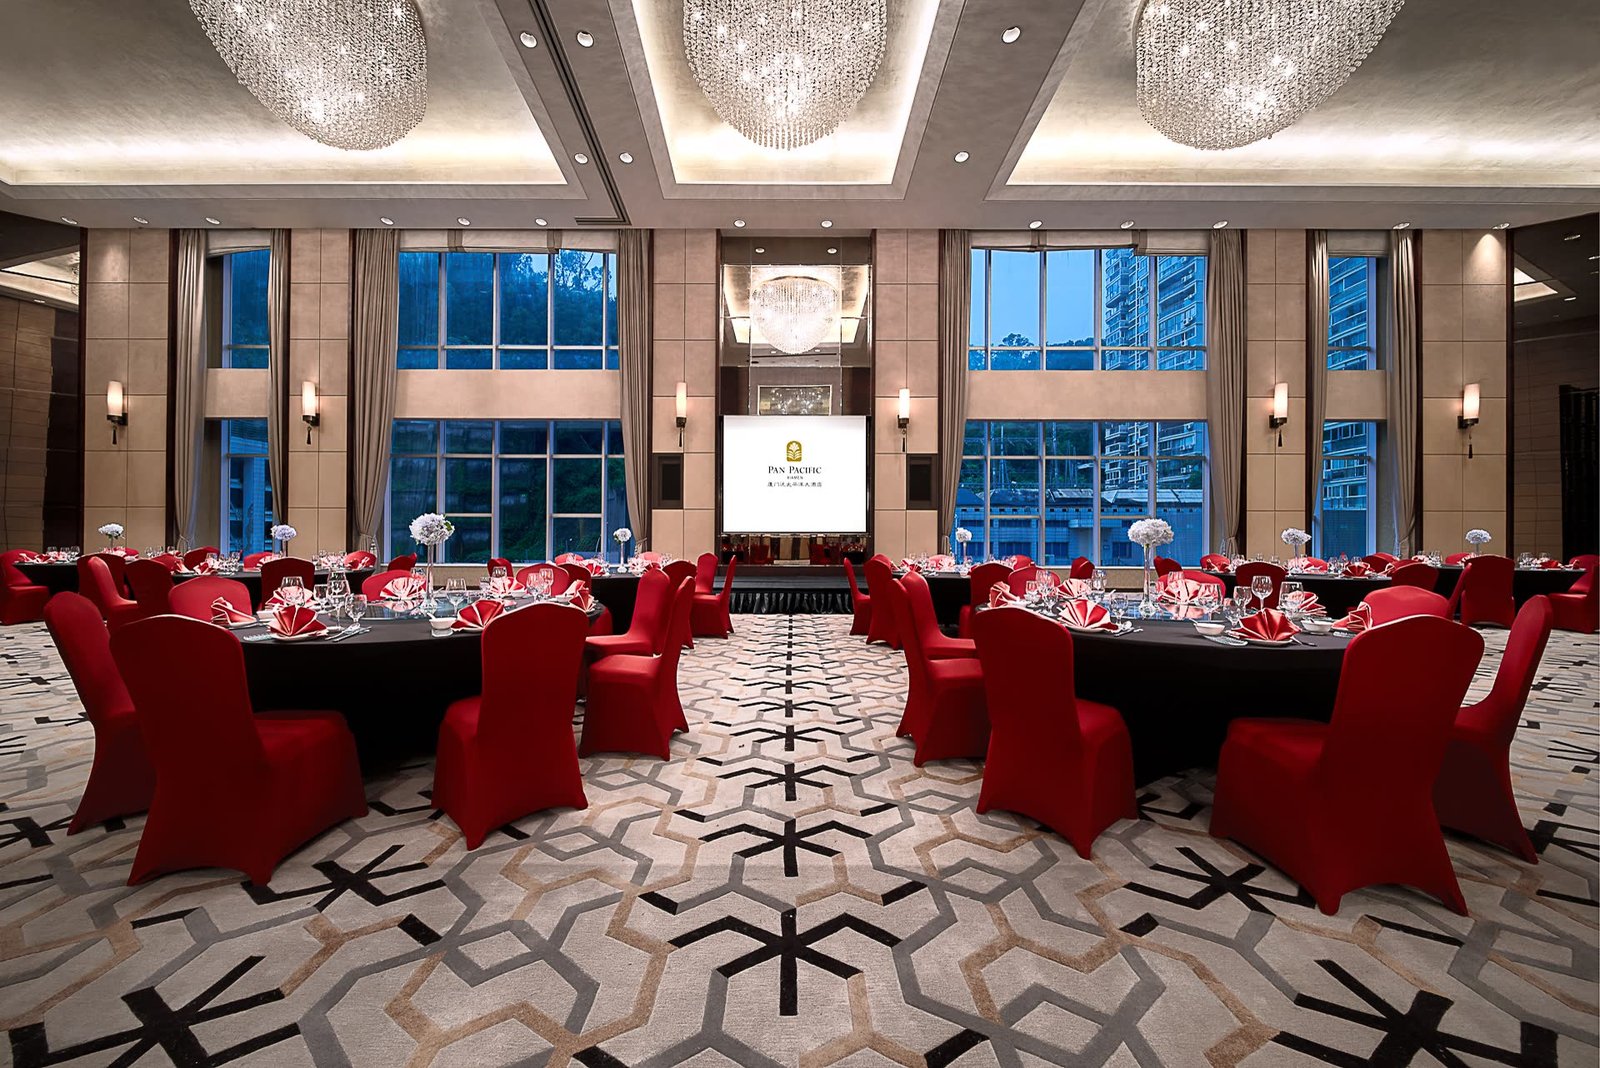
Opal Room
Opal Room
Level 4 · 288 sqm

A mid-sized banquet space beside the Chinese restaurant, seating up to 140; suited to weddings and corporate gatherings.
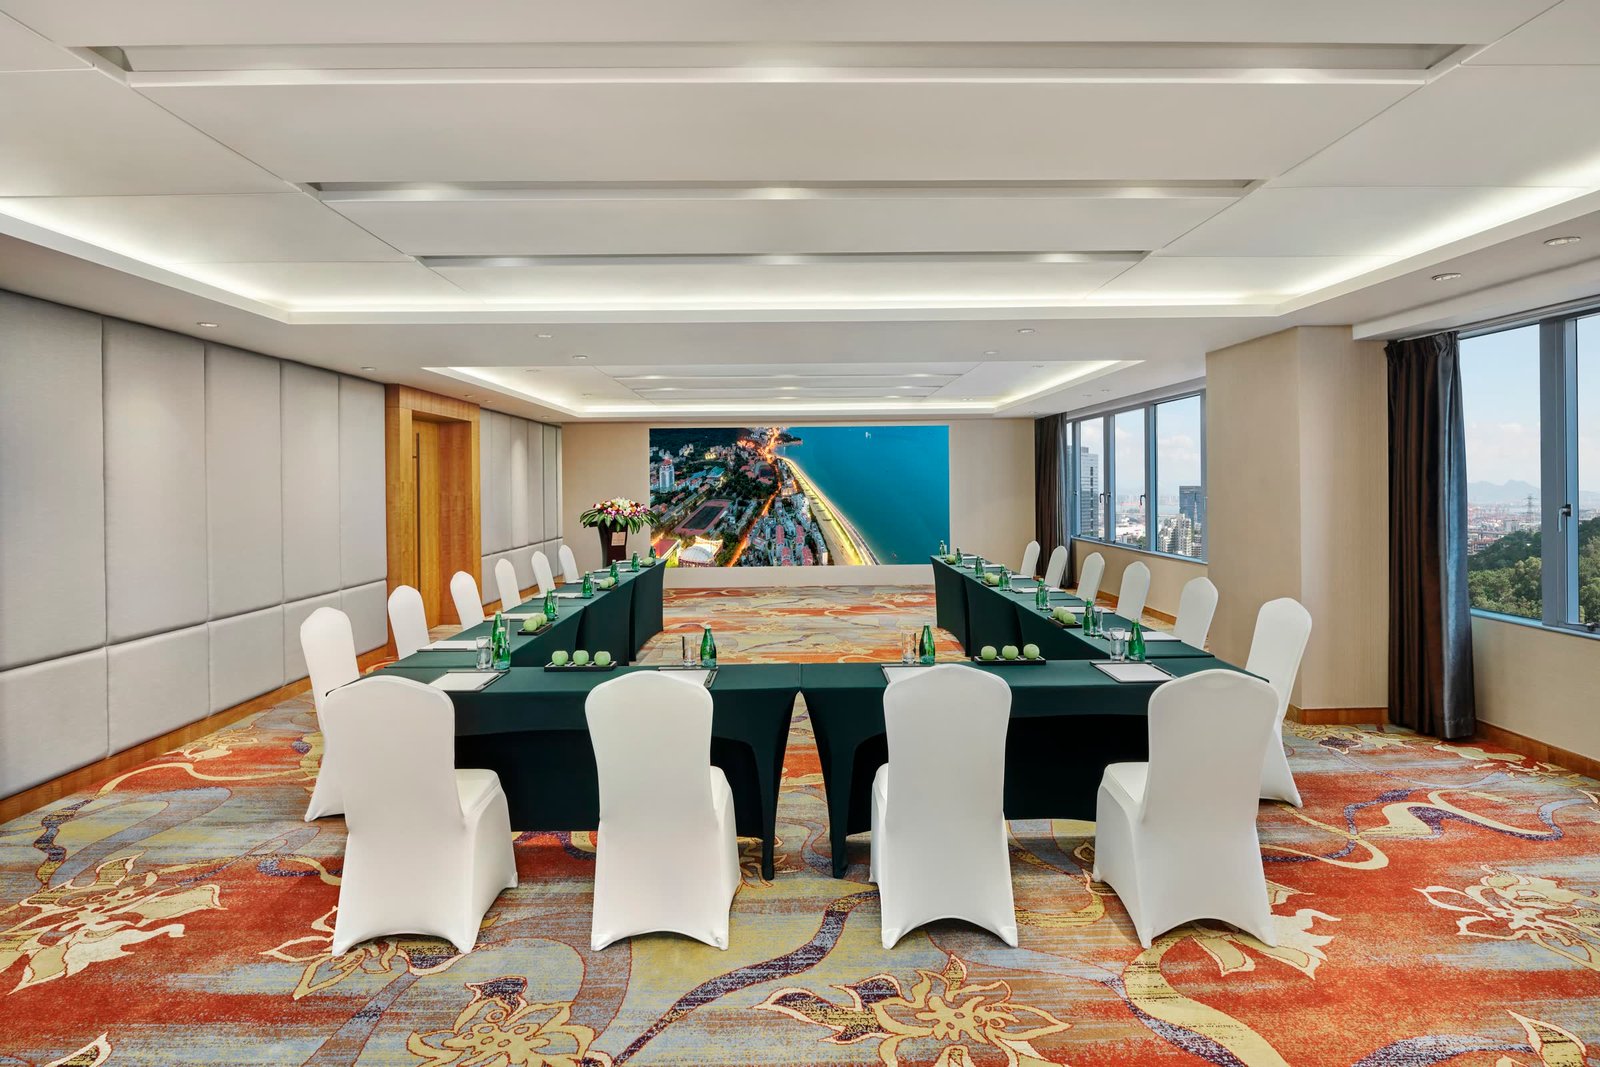
Ruby Room
Ruby Room
Level 5 · 102 sqm

Seats up to 60 for a round-table banquet; suits mid-sized meetings, dinners and private events.
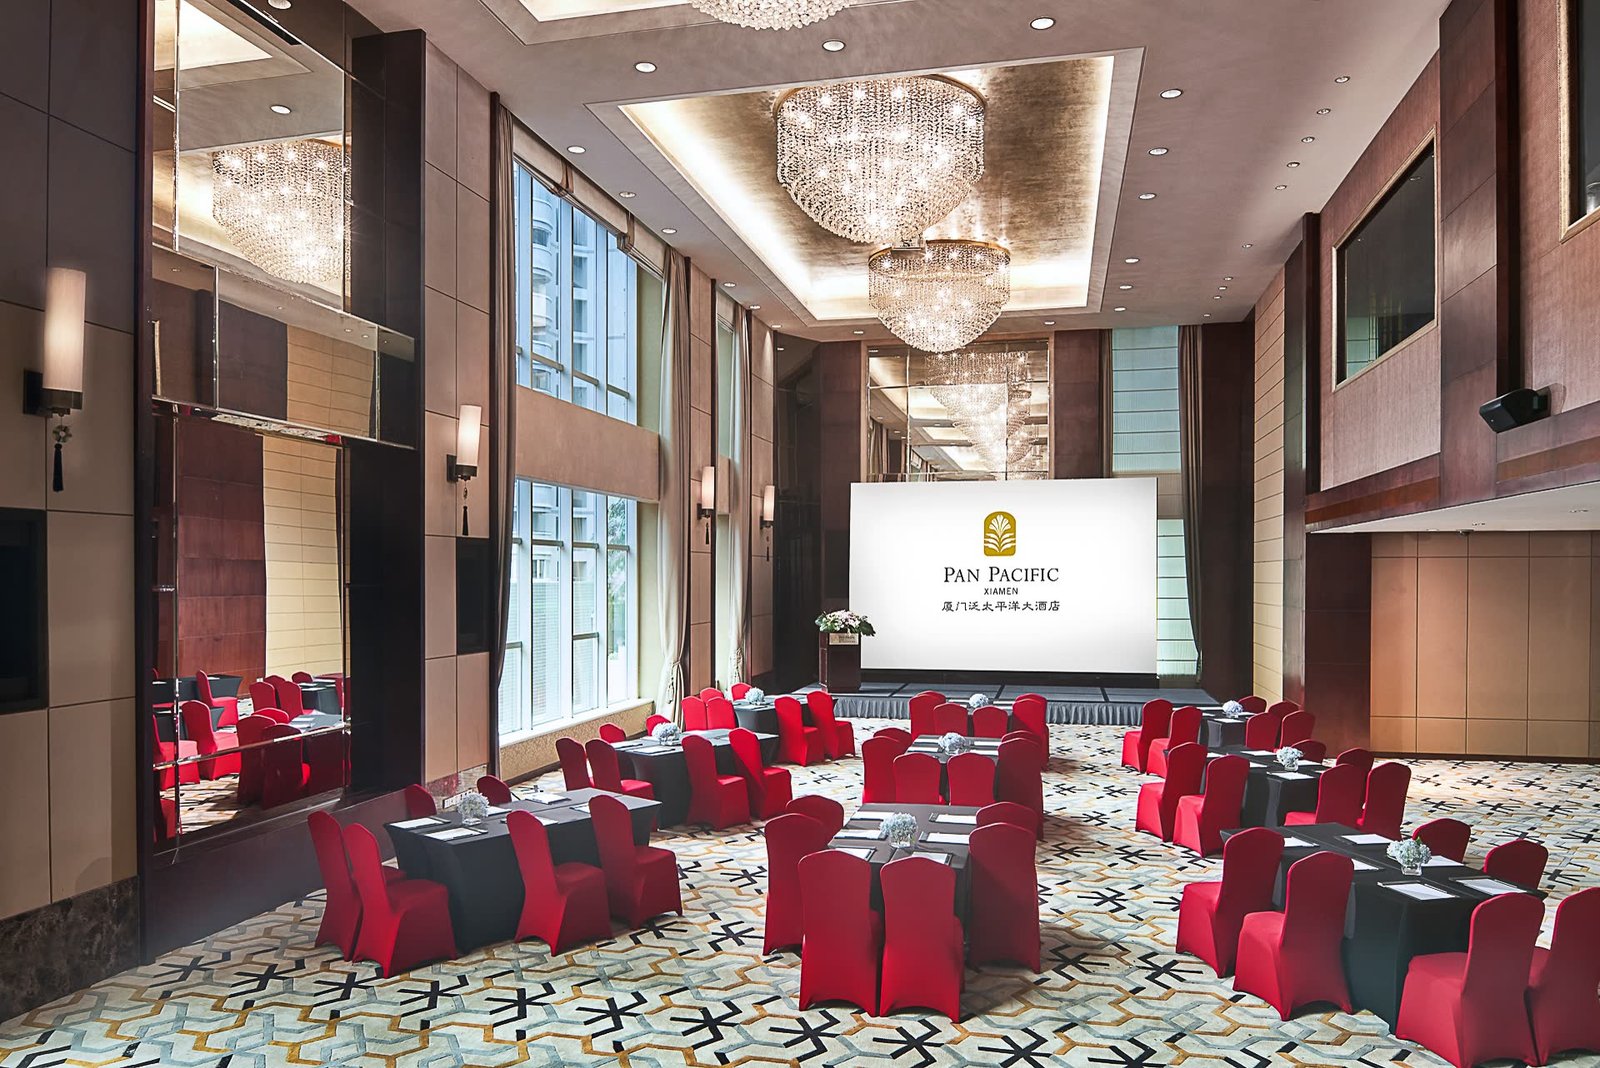
Jade Room
Jade Room
Level 2 · 98 sqm

Seats up to 40 for a round-table banquet; ideal for small meetings and dinners.
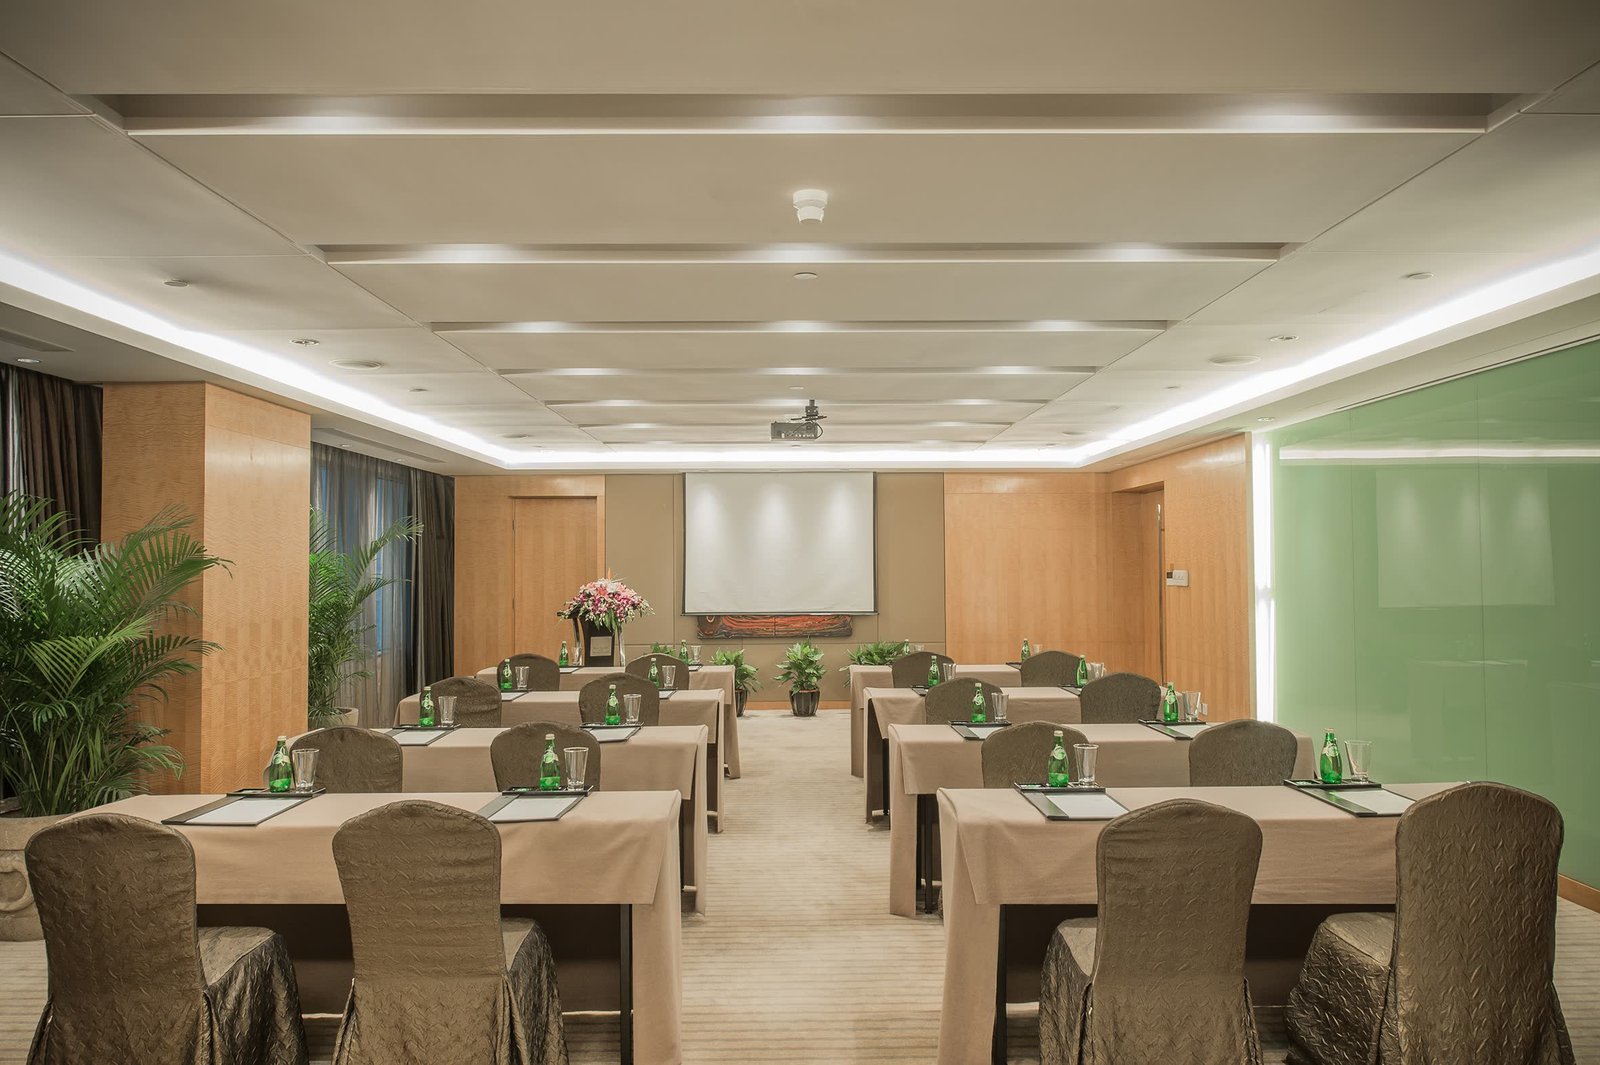
Sapphire Room
Sapphire Room
Level 5 · 84 sqm

Seats up to 40 for a round-table banquet; suits meetings, training sessions and intimate events.
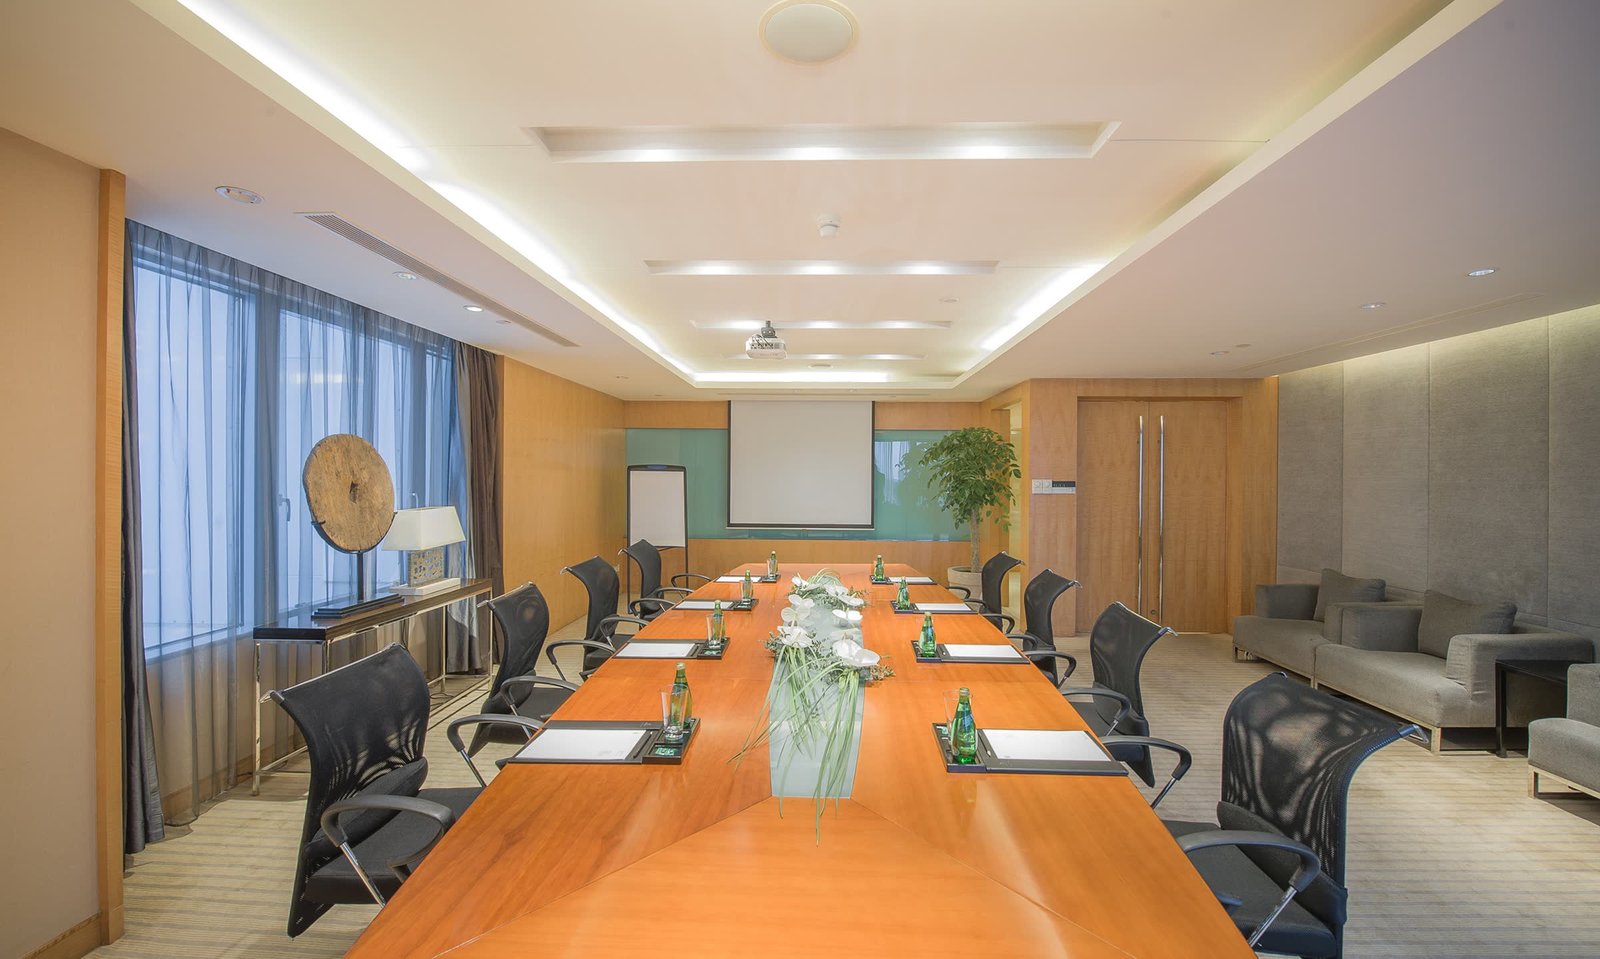
Board Room
Board Room
Level 5 · 56 sqm

Fixed boardroom layout seating 15; dedicated to executive meetings.

Wellness & Dining

Pool, gym, spa and three dining venues


A full wellness and dining suite under Pan Pacific management. Pool, gym and spa on Level 3 form a complete leisure floor, while three F&B venues offer 300 covers across all-day Western dining, Cantonese cuisine and a lobby bar — supporting non-room revenue and overall operating resilience.
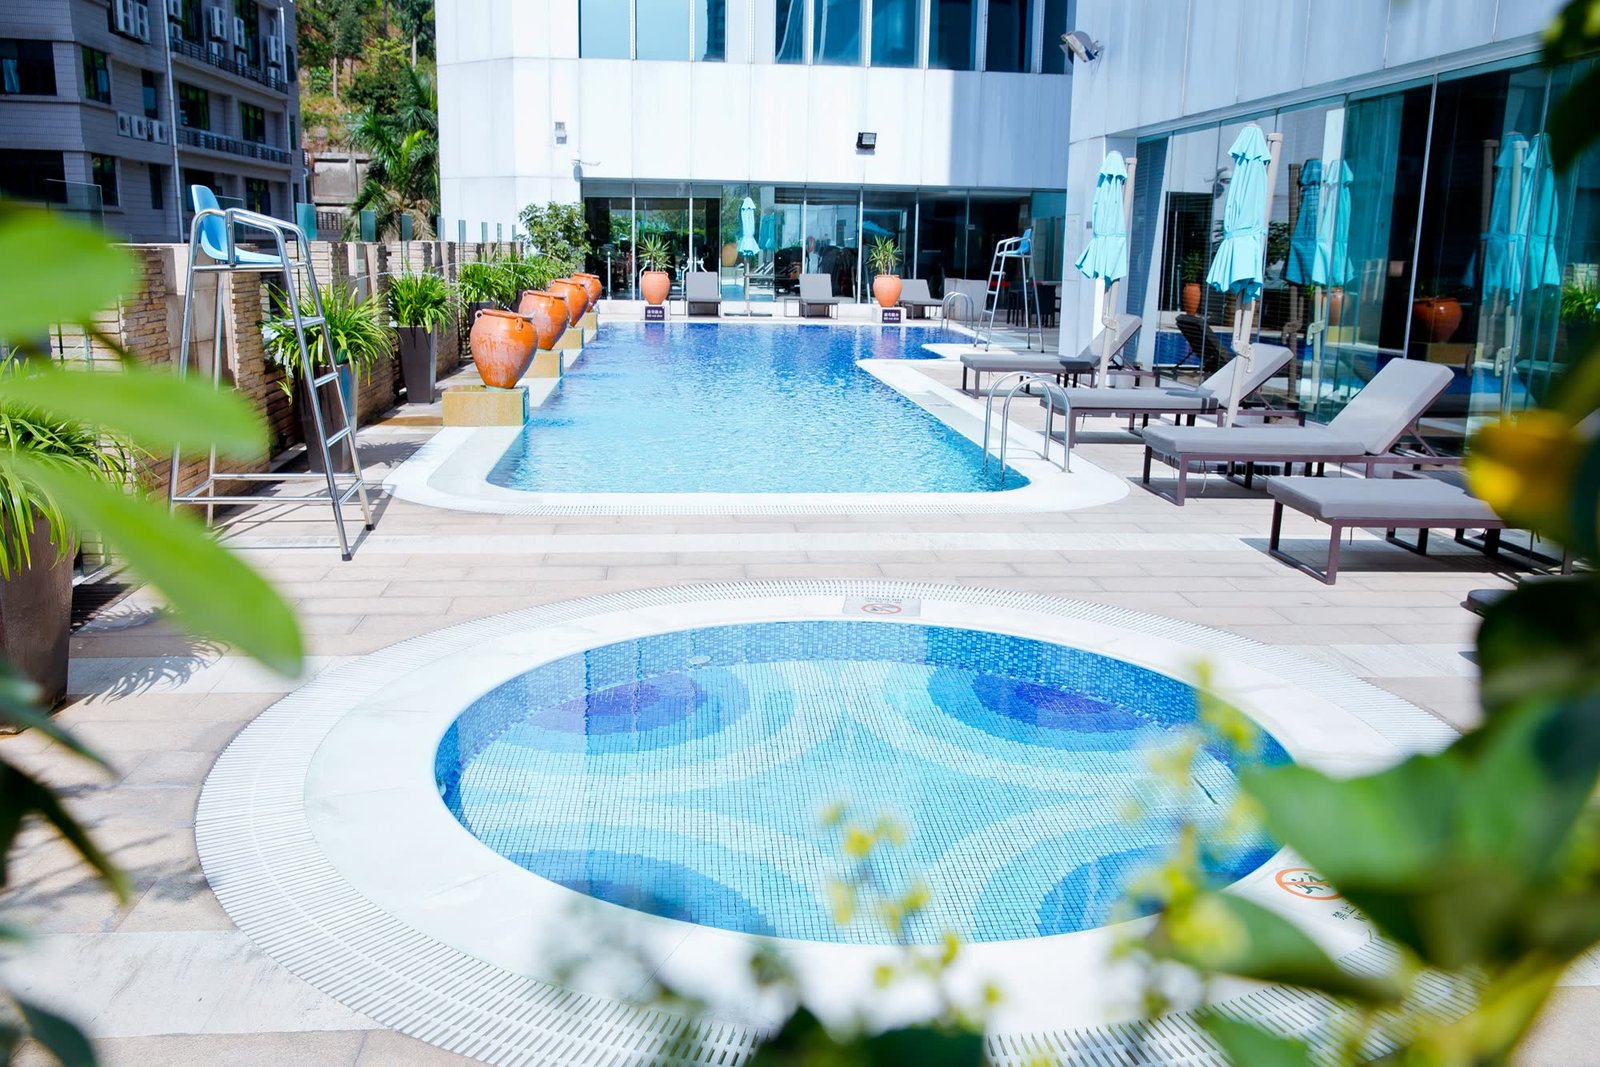
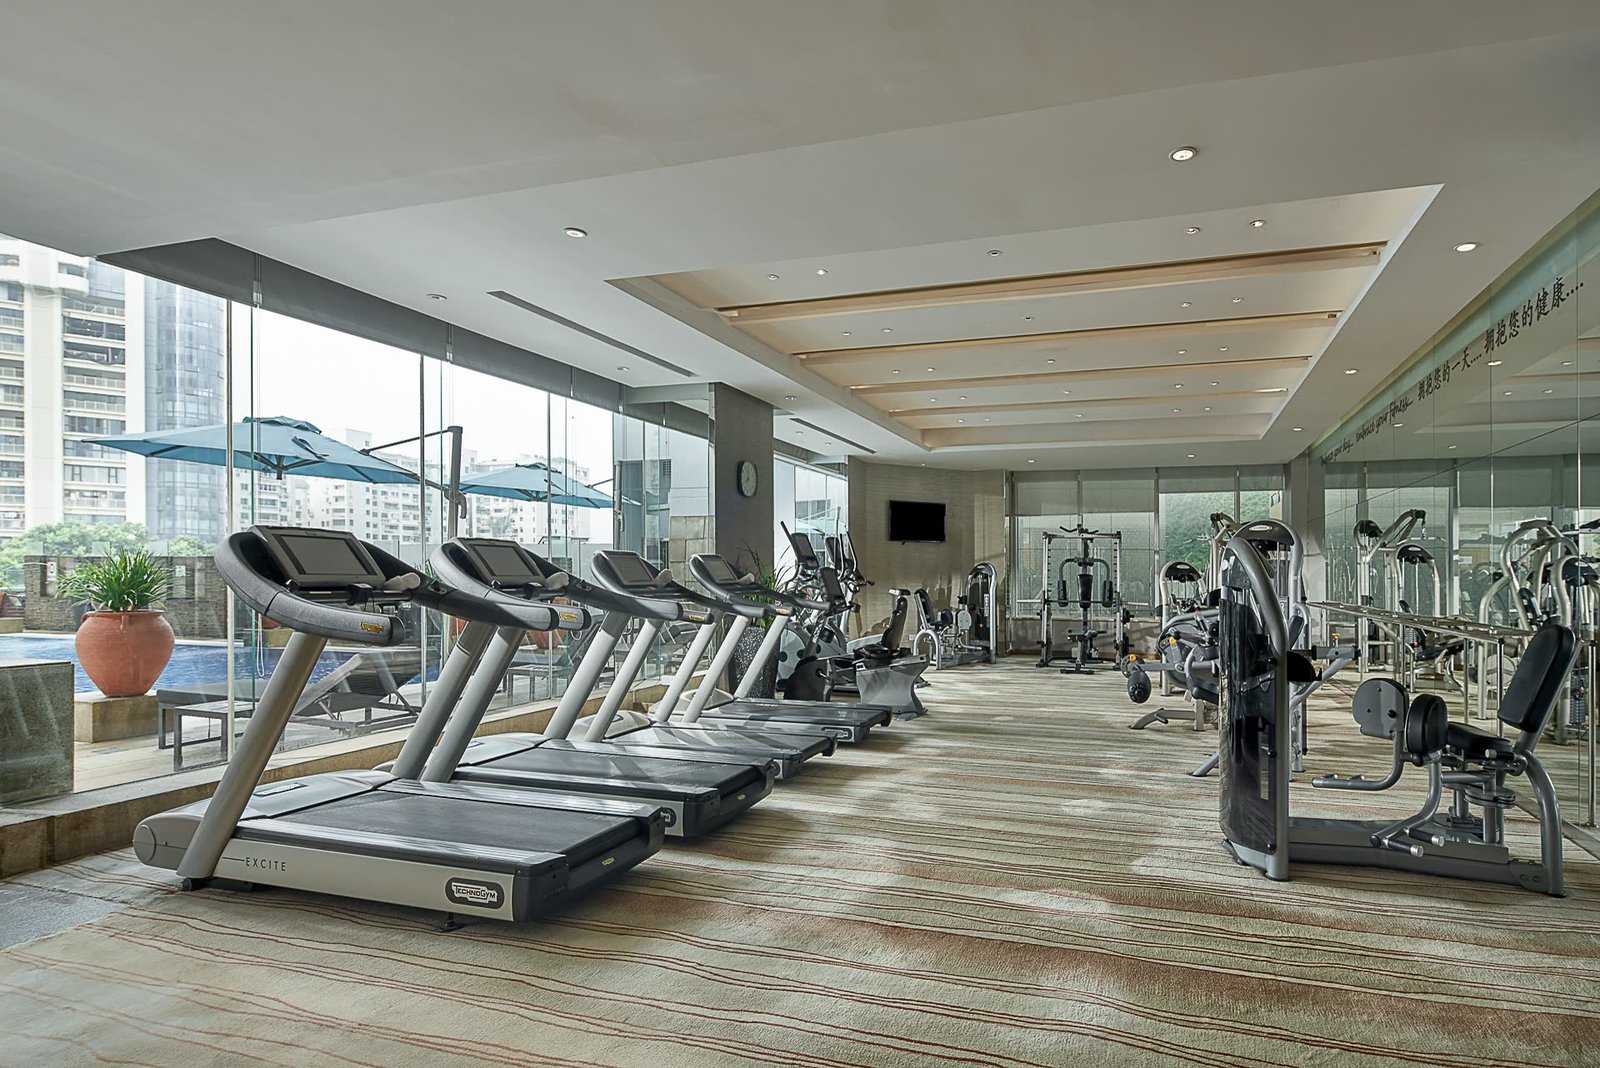
Swimming Pool · Level 3 · 150 sqm
Pool, gym and spa are consolidated on Level 3 as a dedicated wellness floor.
Swimming Pool · 150 sqm
Level 3
Gym · 130 sqm
Gym · 130 sqm
Level 3
Spa · 214 sqm
Spa · 214 sqm
Level 3
All Day Dining · 493 sqm · 126 seats
Level 3 · Western
Hai Tien Lo · 787 sqm · 144 seats
Level 4 · Cantonese
The Lobby Bar · 165 sqm · 30 seats
Level 1 · Coffee & Bar
Managed by Pan Pacific Hotels & Resorts300 F&B covers in totalSpa of 214 sqmPacific Club lounge70 parking lots, outdoor & B1/B2Completed 2009 · Renovated 2014
Location

Central Siming District · directly linked to Metro Line 2

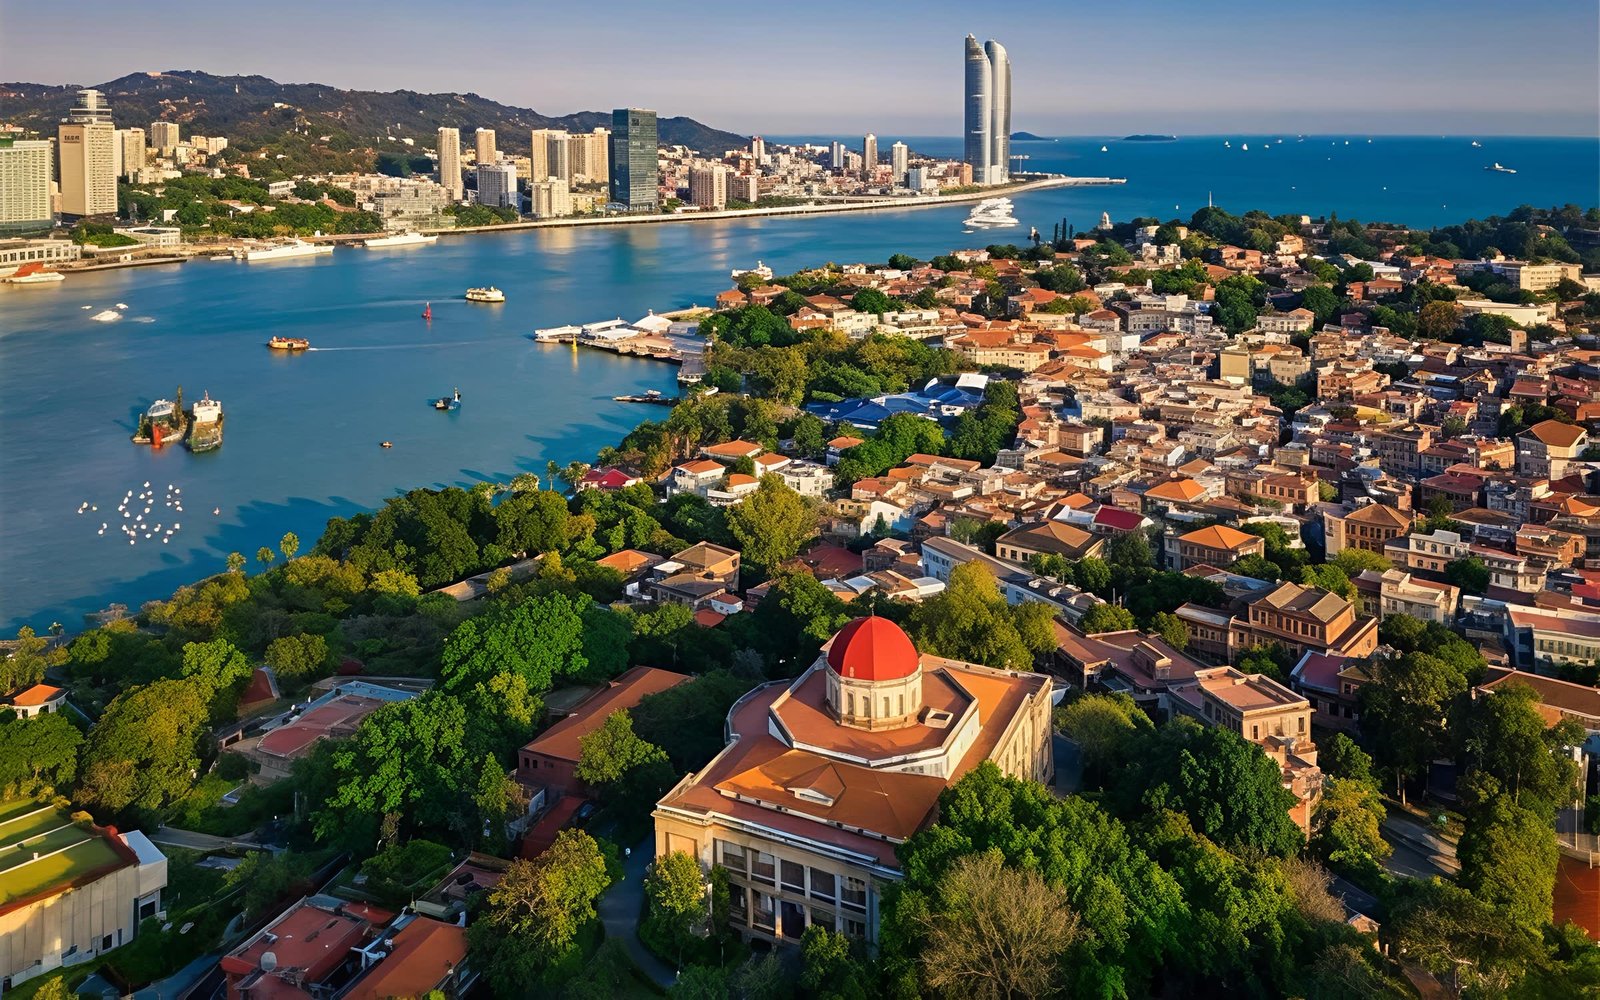
At 19 Hubin Bei Road in Siming District, the asset sits within a 5 km radius of Gulangyu, Zhongshan Road, Xiamen University and MixC — Xiamen's best-known attractions and retail hubs. Directly connected to Jianye Road Station on Metro Line 2, it reaches the city's major districts, airport and rail station within 30 minutes.
1Jianye Road Station (Metro Line 2)
1
Jianye Road Station (Metro Line 2)Direct Line 2 access — 1 minute on foot.
Gulangyu Island2
Gulangyu IslandUNESCO World Heritage site, within a 5 km radius.
3
Zhongshan RoadXiamen's prime retail district — about 12 minutes' drive.
4
Xiamen UniversityThe city's landmark campus — about 25 minutes' drive.
Huweishan Park5
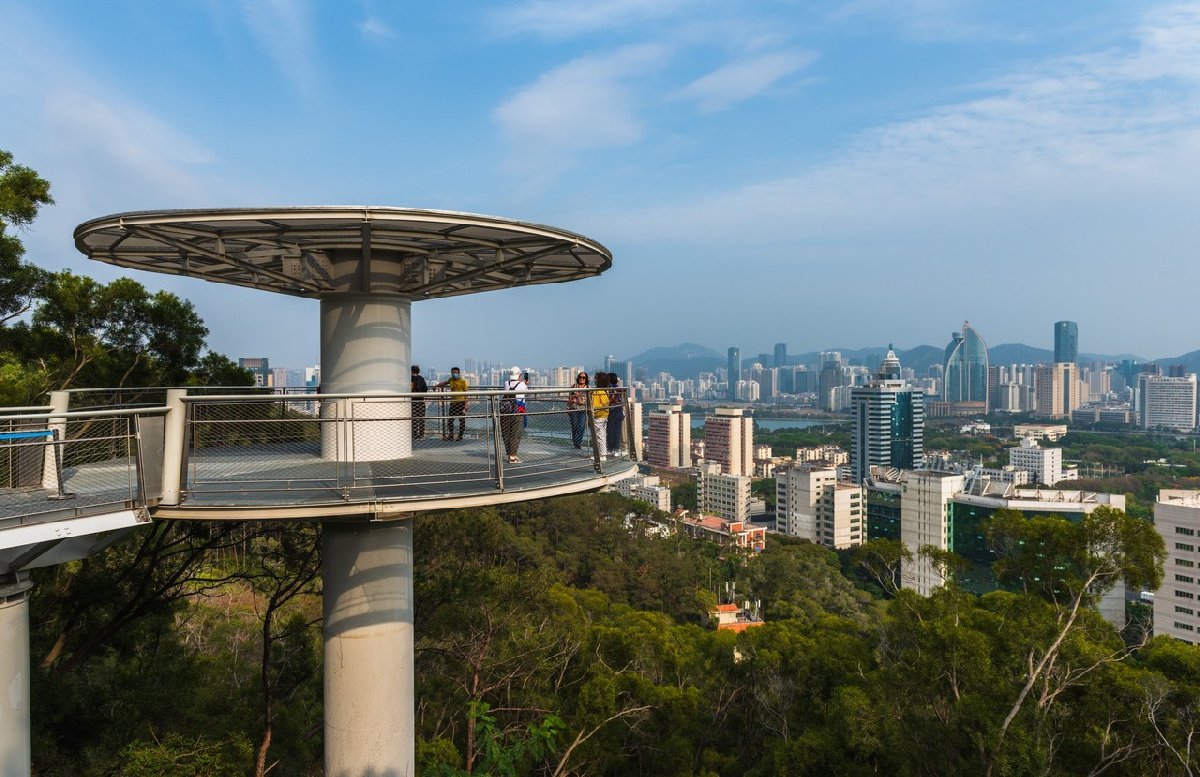
Huweishan ParkAn urban green lung adjacent to the Yundang Lake area.
6
Yundang LakeXiamen's central-city lakefront landscape belt.
7
Xiamen Railway StationAbout 20 minutes' drive.
8
Xiamen Gaoqi Intl AirportAbout 25 minutes' drive.
Travel Times
1min walk
Jianye Road Station, Metro Line 2
12min drive
Zhongshan Road
20min drive
Xiamen Railway Station
25min drive
Xiamen University
25min drive
Xiamen Gaoqi Intl Airport

Distances and times are approximate and subject to mode of travel and traffic.
The Market
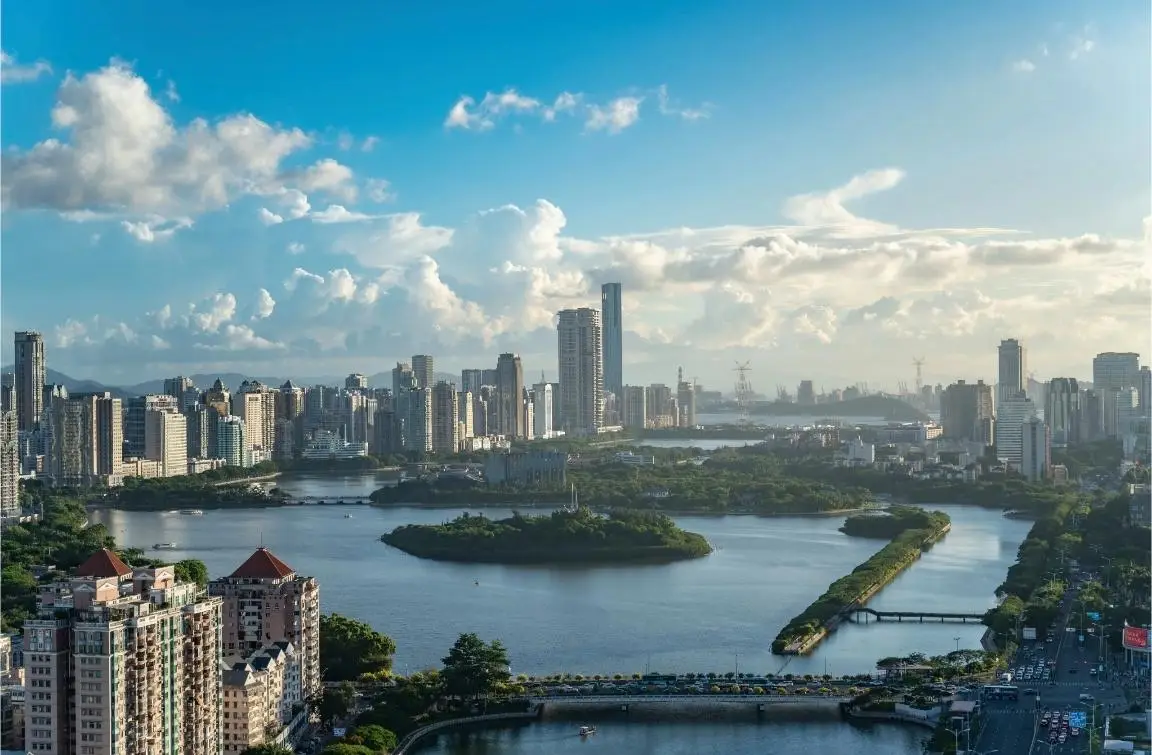
HUBIN CBD
A scaled, branded hotel asset in core Siming, Xiamen

Within Xiamen's core Siming hotel cluster, Pan Pacific holds a differentiated niche — its 354 rooms and serviced apartments, twin-tower layout and complete banqueting and wellness facilities set it apart from single boutique or pure business-chain formats, combining brand management, scaled keys and serviced apartments in one integrated asset.
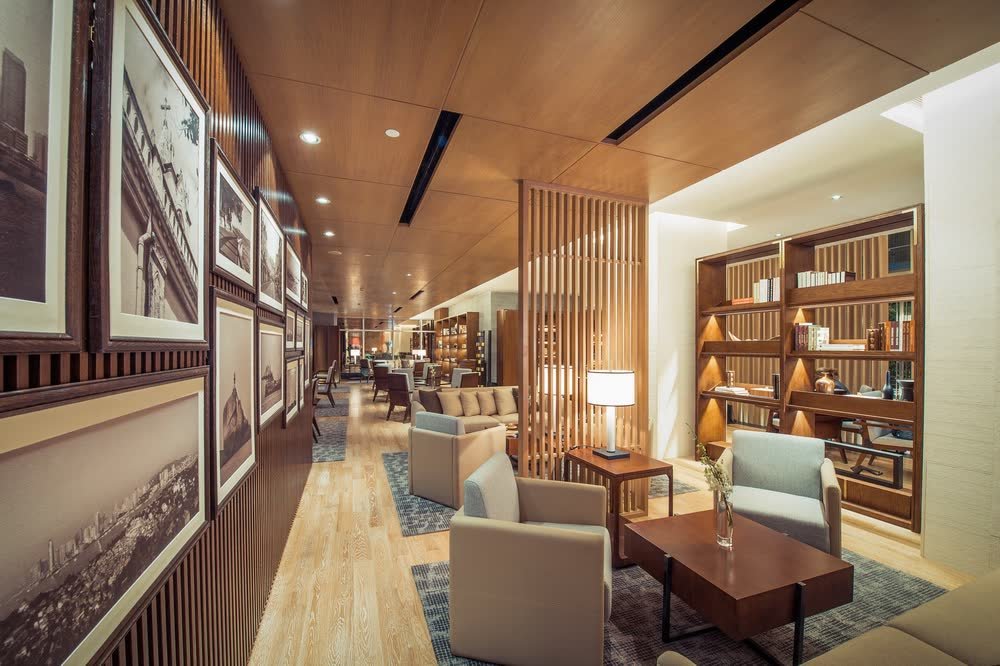
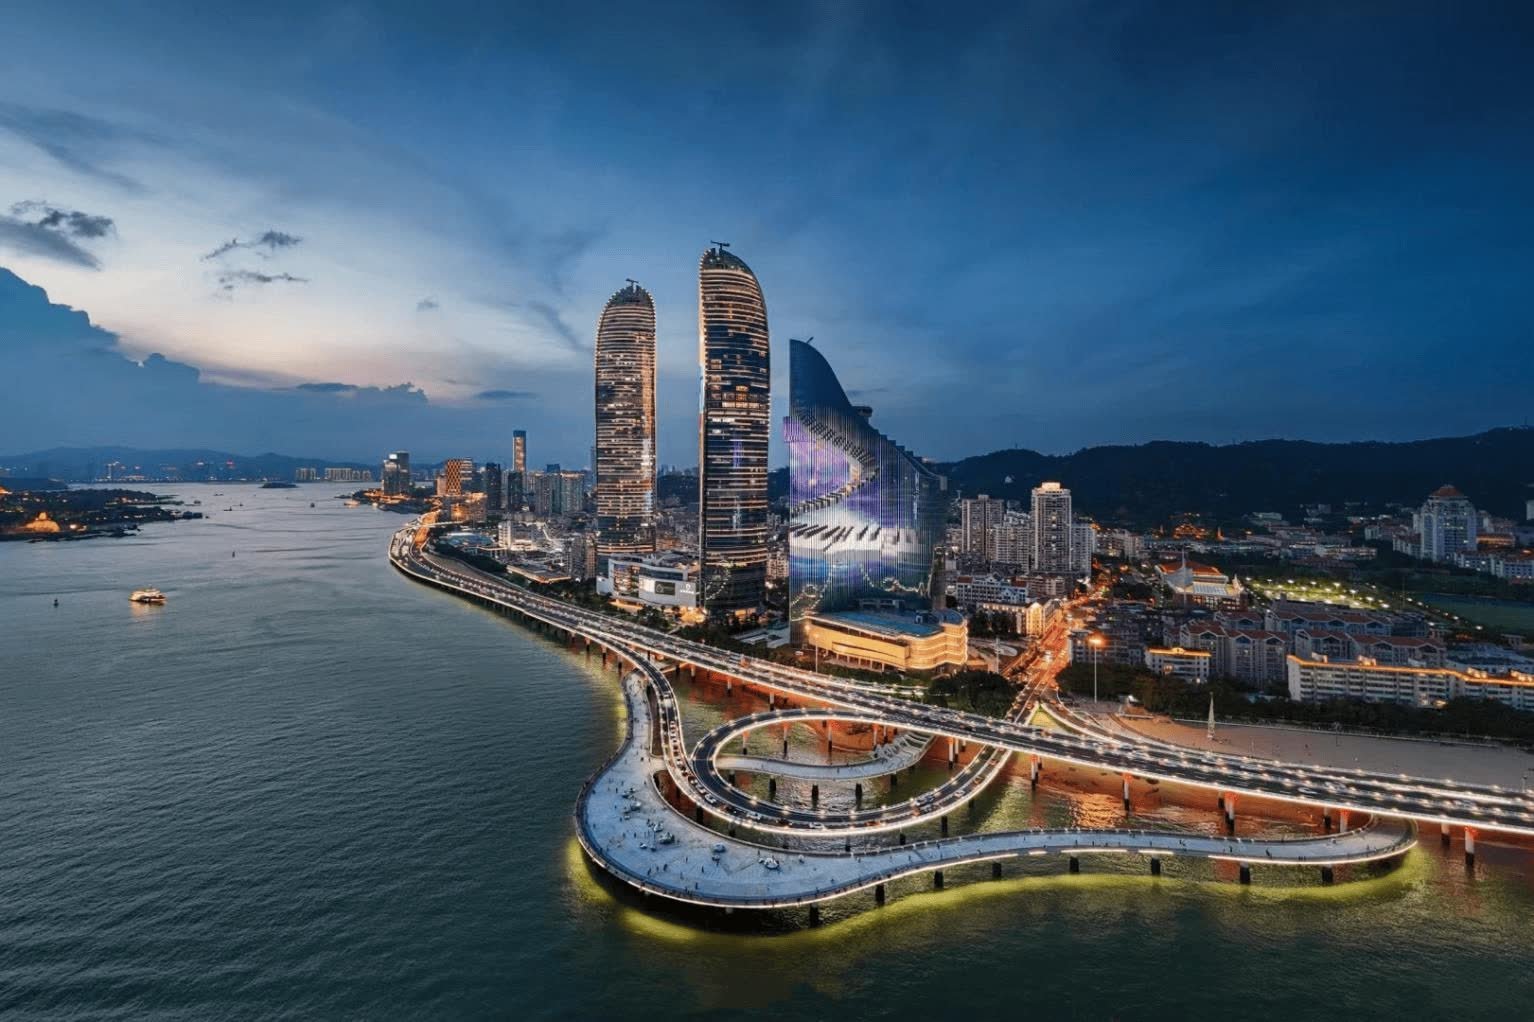
1
Scale & Product Mix
Scale & Product Mix
329 rooms + 25 serviced apts
A full spectrum from Superior rooms to Presidential Suite and 2-bedroom serviced suites, serving business, long-stay and leisure demand.
2
Location Moat
Location Moat
Direct Metro Line 2 link
On Hubin Bei Road, within 5 km of Gulangyu, Zhongshan Road, Xiamen University and MixC — connectivity and attractions combined.
3
Amenity Depth
Amenity Depth
7 halls · 3 F&B · full wellness
1,176 sqm of event space plus pool, spa, gym and the Pacific Club, forming a resilient, diversified income base.
2009
Completed and commenced operation.
2014
Full refurbishment and quality upgrade.
Today
Under continuous Pan Pacific Hotels & Resorts management.
Source: project due-diligence materials and public information, for reference only.
Floor composition

Twin-tower floor allocation

A north–south twin-tower layout: guestrooms occupy the north tower, the Pacific Club sits atop the south tower, while the podium consolidates F&B, banqueting, meeting and recreation facilities, over two levels of basement parking.

North Tower 6-29F
Hotel guestrooms
South Tower 26-28F
Pacific Club
5F
Meeting rooms
4F
Chinese restaurant · Meeting · Ballroom
3F
Gym · Pool · Spa · Western restaurant
2F
Meeting · Ballroom · UOB branch
1F
Hotel lobby · Lobby Bar
B1-B2
Car park
Guestroom & serviced-apartment mix
Superior King (27-37 sqm)
83
Superior Twin (27-37 sqm)
60
Deluxe King (27-38 sqm)
71
Deluxe Twin (27-38 sqm)
34
Studio Suite (34-38 sqm)
24
Pacific Club King (27-36 sqm)
41
Pacific Club Twin (27-36 sqm)
10
Deluxe Suite (45-60 sqm)
3
CEO / Chairman / Presidential Suite
3
1-Bedroom Service Suite (59-71 sqm)
19
2-Bedroom Service Suite (99 sqm)
6
Total (329 guestrooms & 25 service apts)
354
Room mix per property inventory; suite ratio c.2%. Total GFA 39,003.66 sqm (35,088.63 sqm above ground, 3,915.03 sqm below).
F&B, banquet & meeting facilities
VenueArea (sqm)Capacity
All-day WesternCaesarson 3 (3F)493126 seats
Chinese restaurantHai Tien Lo (4F)787144 seats
Lobby BarThe Lobby Bar (1F)16530 seats
Banquet / round-tableDiamond Room (2F)503280 pax
Meeting / round-tableJade Room (2F)14360 pax
Banquet / round-tableOpal Room (4F)288140 pax
Meeting / round-tableRuby / Sapphire Room (5F)186100 pax
Boardroom fixed tableBoard Room (5F)5615 pax

Meeting & banquet space totals 1,176 sqm, equivalent to 3.3 sqm per guestroom; complemented by a 130 sqm gym, 150 sqm pool, 214 sqm spa and 70 outdoor/B1-B2 car park lots.

Particulars

Property particulars at a glance

39,003.66 sqm
Total GFA
354
Keys & serviced apartments
2009 / 2014
Completed / refurbished
70
Car park lots
Project
Pan Pacific Xiamen
Address
19 Hubin Bei Road, Siming District, Xiamen, Fujian, China
Land use & tenure
Commercial, 70 years, to 4 Dec 2061
Remaining lease
c.35.5 years (as of 1 Jun 2026)
Total GFA
39,003.66 sqm (35,088.63 above / 3,915.03 below ground)
Completed / refurbished
Completed 2009, refurbished 2014
Brand & management
Pan Pacific Hotels & Resorts
Guestrooms / serviced apts
329 guestrooms + 25 service apartments (354 total)
F&B / meeting & banquet
3 F&B outlets (300 seats) · 1,176 sqm event space
Recreation
Gym 130 sqm · Pool 150 sqm · Spa 214 sqm
Car parking
70 lots (outdoor, B1 and B2)
Deal structure
Share transfer
Agency
Sole agency
Pricing
By invitation

The above is for reference only and is ultimately subject to formal legal documentation and due-diligence.

Contact us

For the investment information pack or to arrange a site inspection, please contact the sole agency team.
Savills · Capital Markets
Sole agent