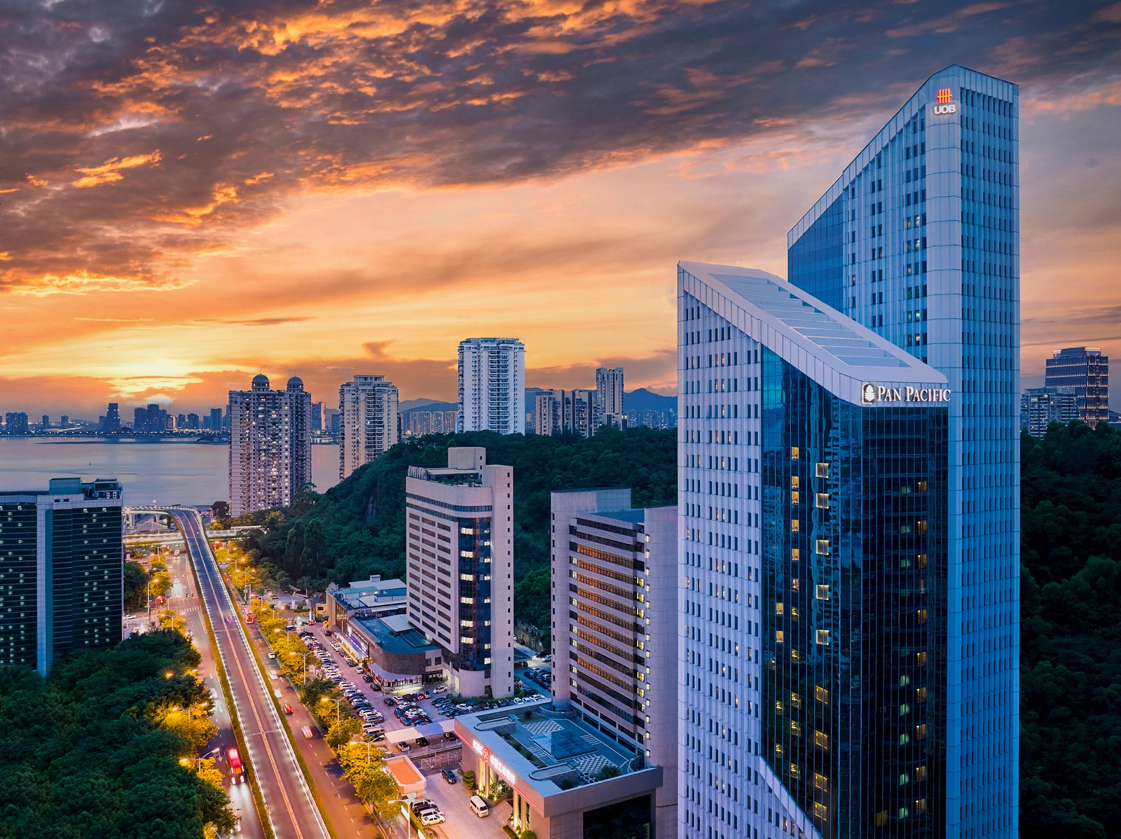
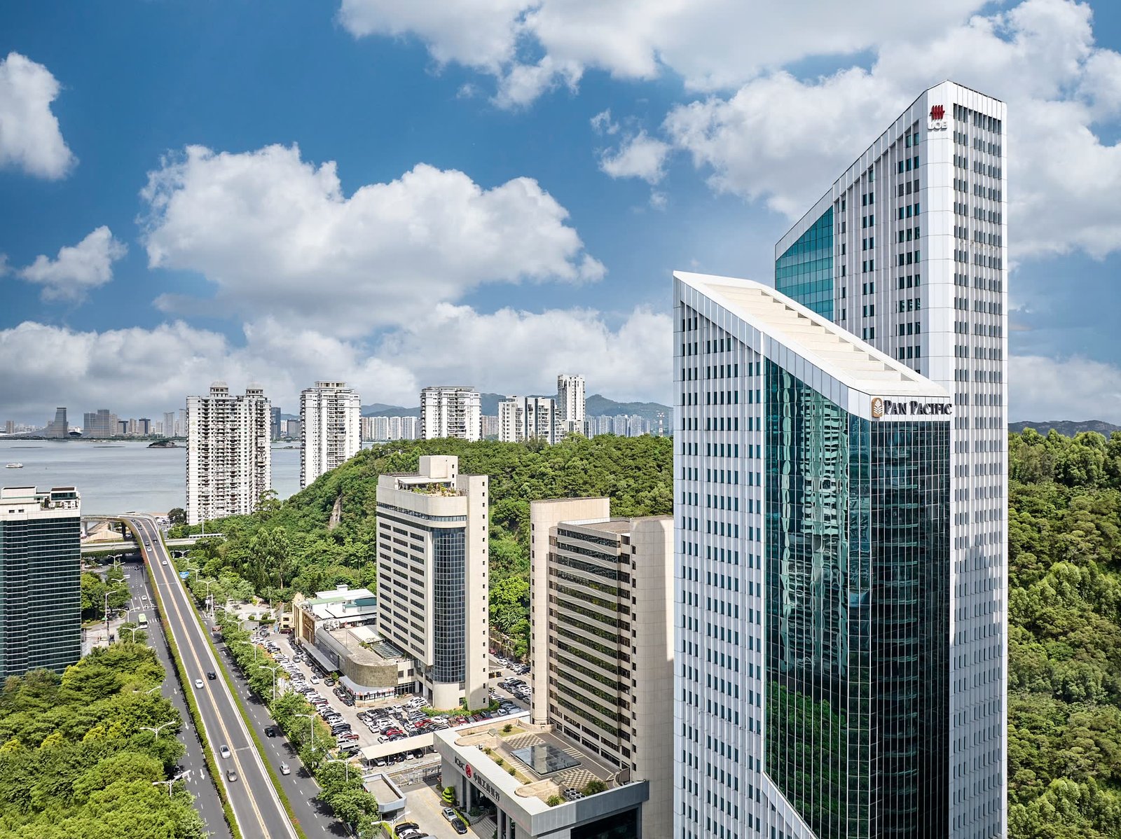
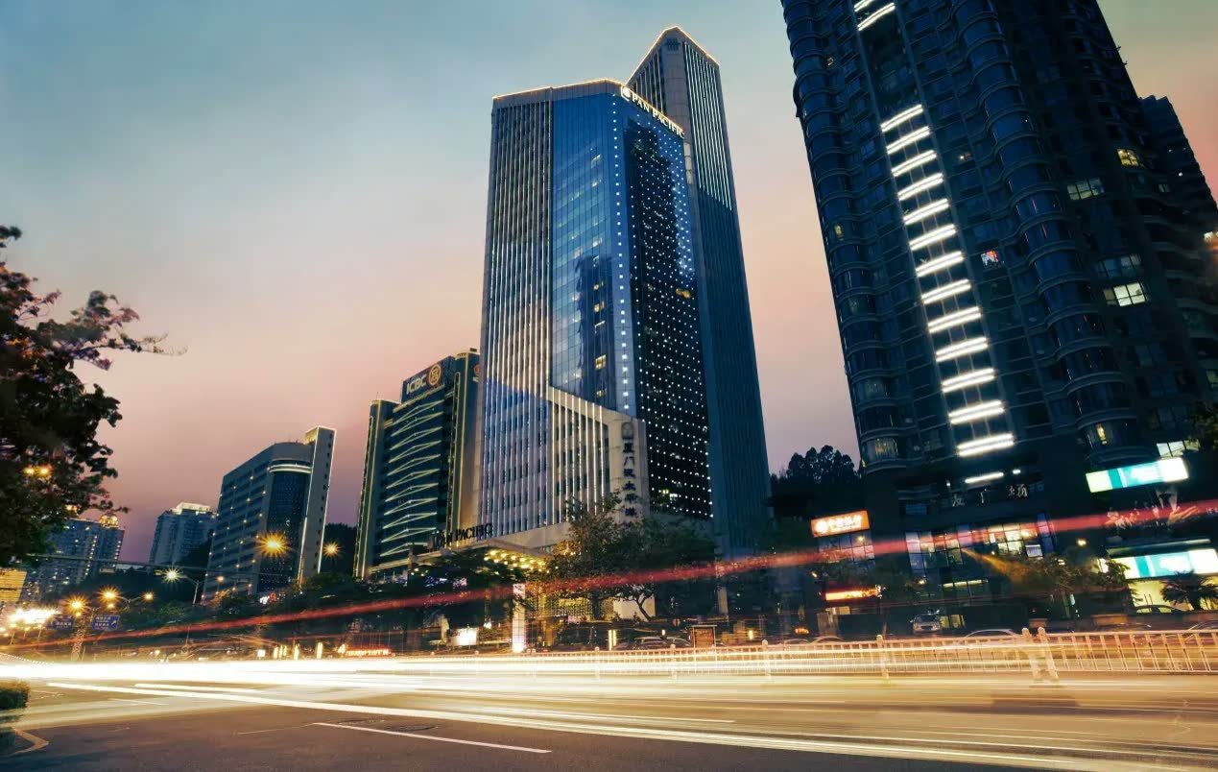
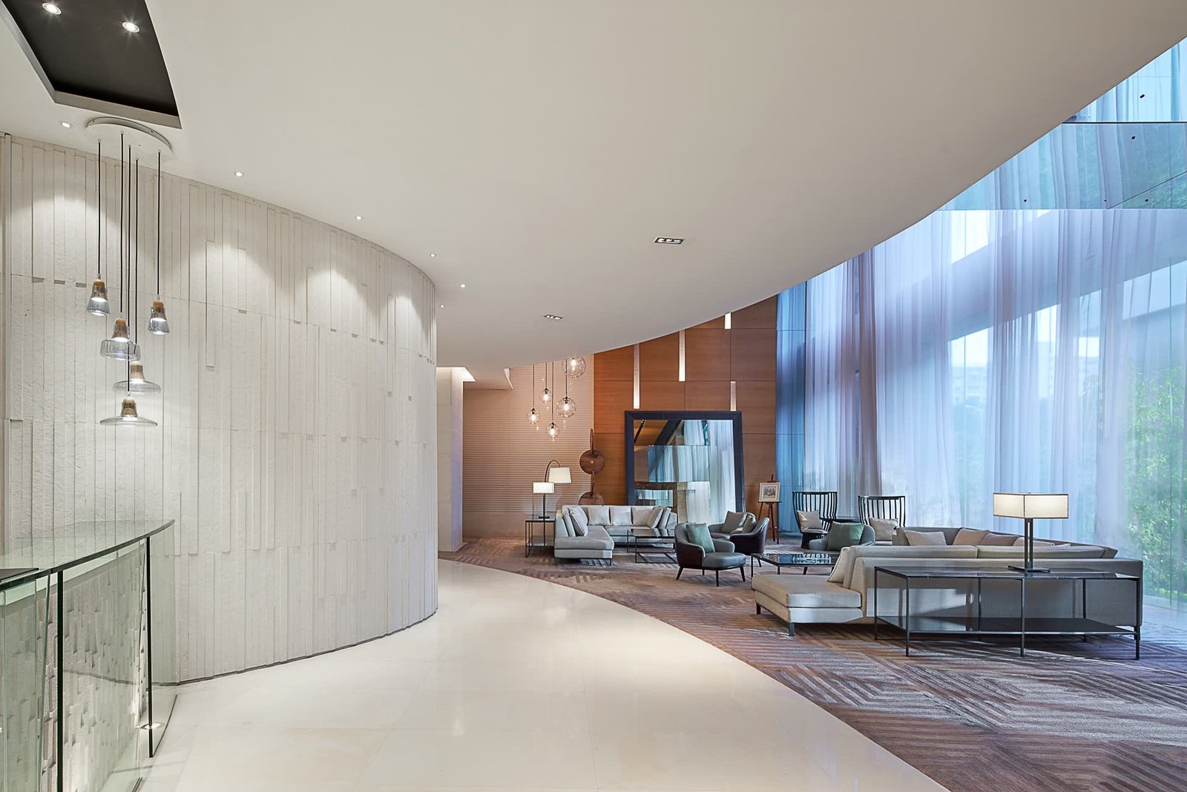
In the heart of Siming District on Hubin Bei Road, directly connected to Line 2 Jianye Road Station. GFA of 39,003.66 sqm, operated under the Pan Pacific brand — 354 rooms and serviced apartments, completed in 2009 and refurbished in 2014.
Contact Savills →Four core investment highlights drive long-term value growth.
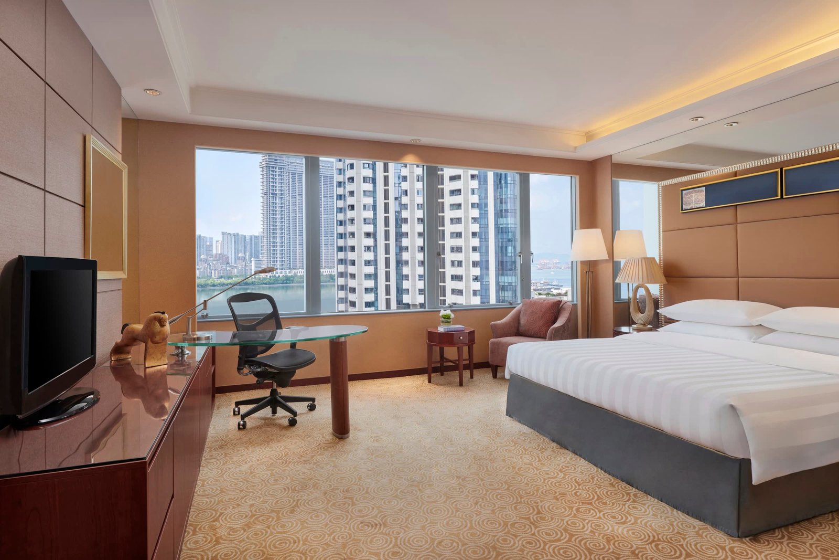
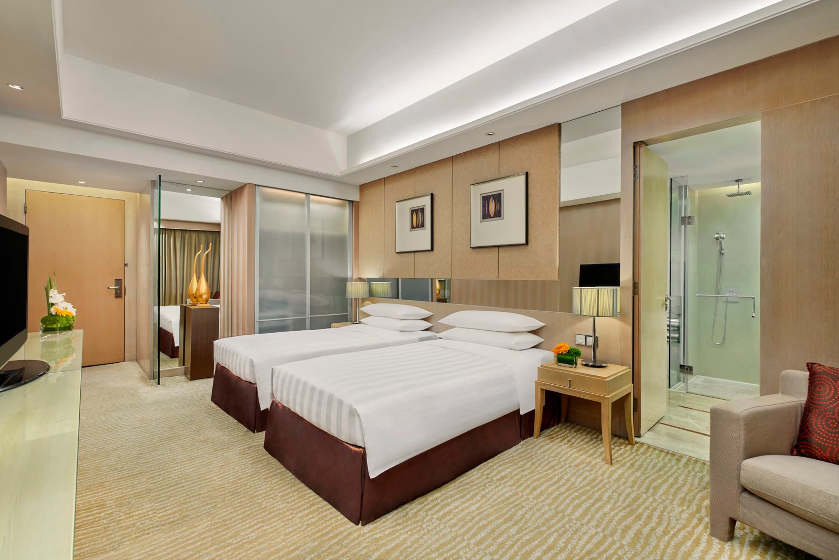
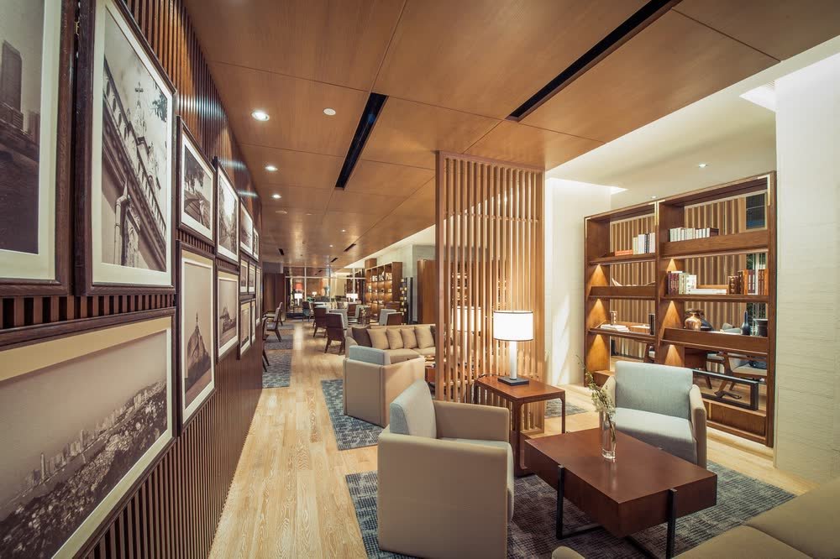
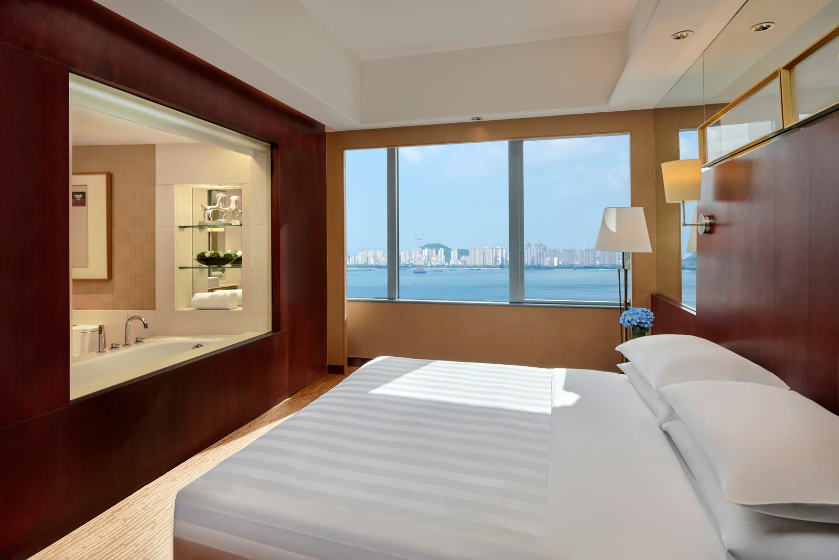
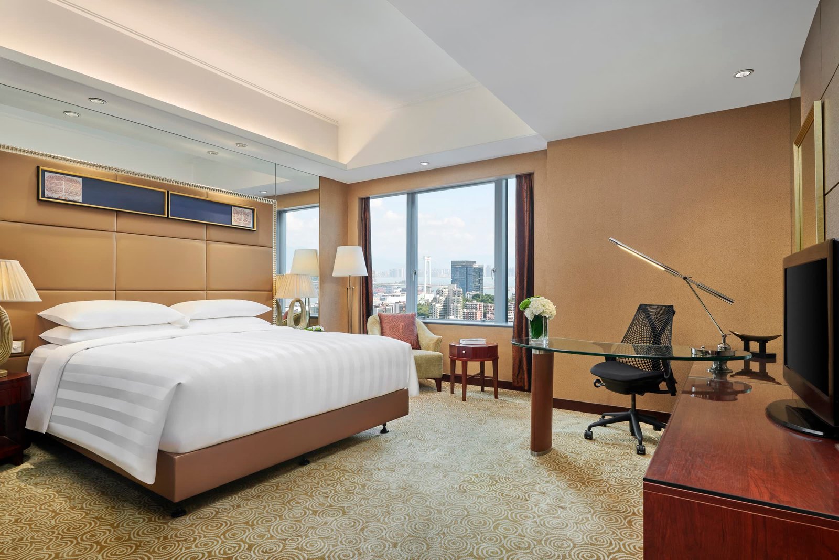
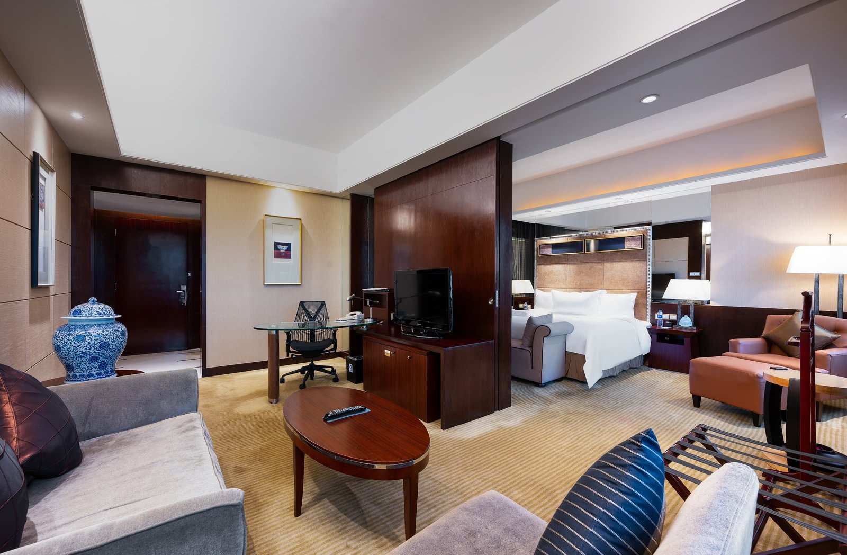
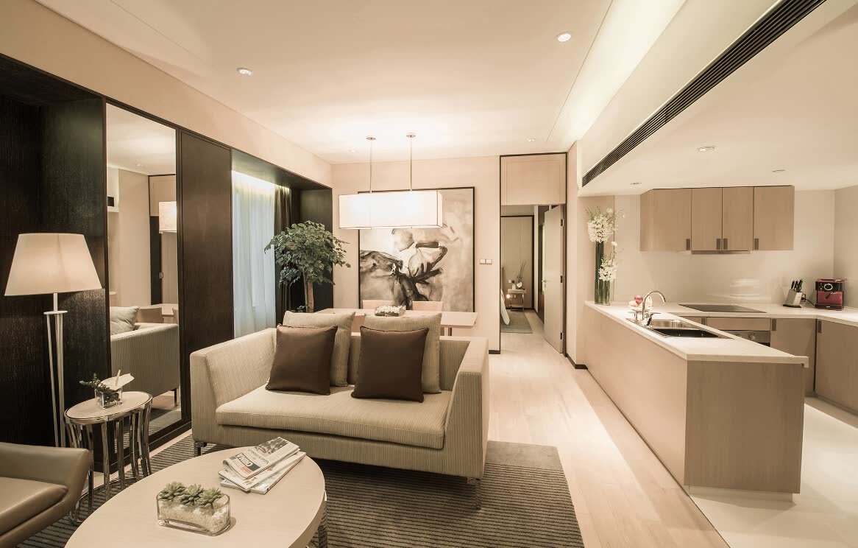
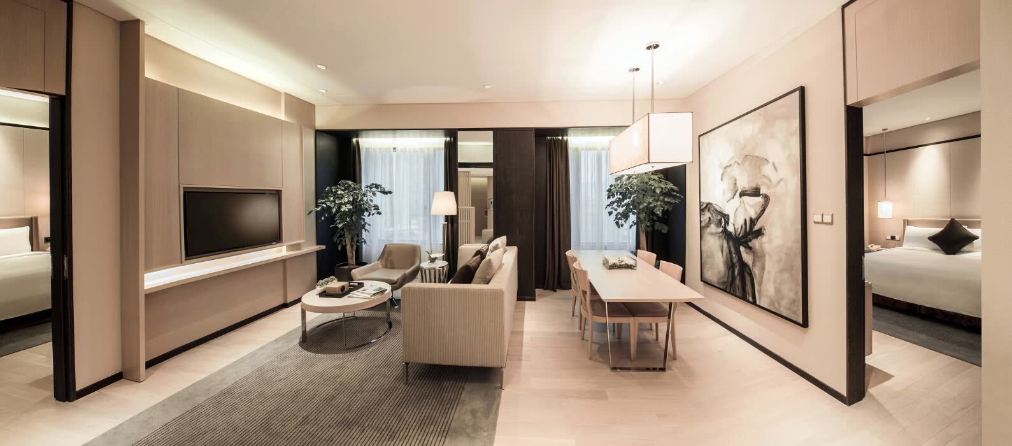
Operated under the Pan Pacific Hotels & Resorts brand across a twin-tower layout of hotel rooms, a dedicated Pacific Club floor and serviced apartments; 329 hotel rooms plus 25 serviced apartments including 6 suites, addressing both transient and long-stay demand.
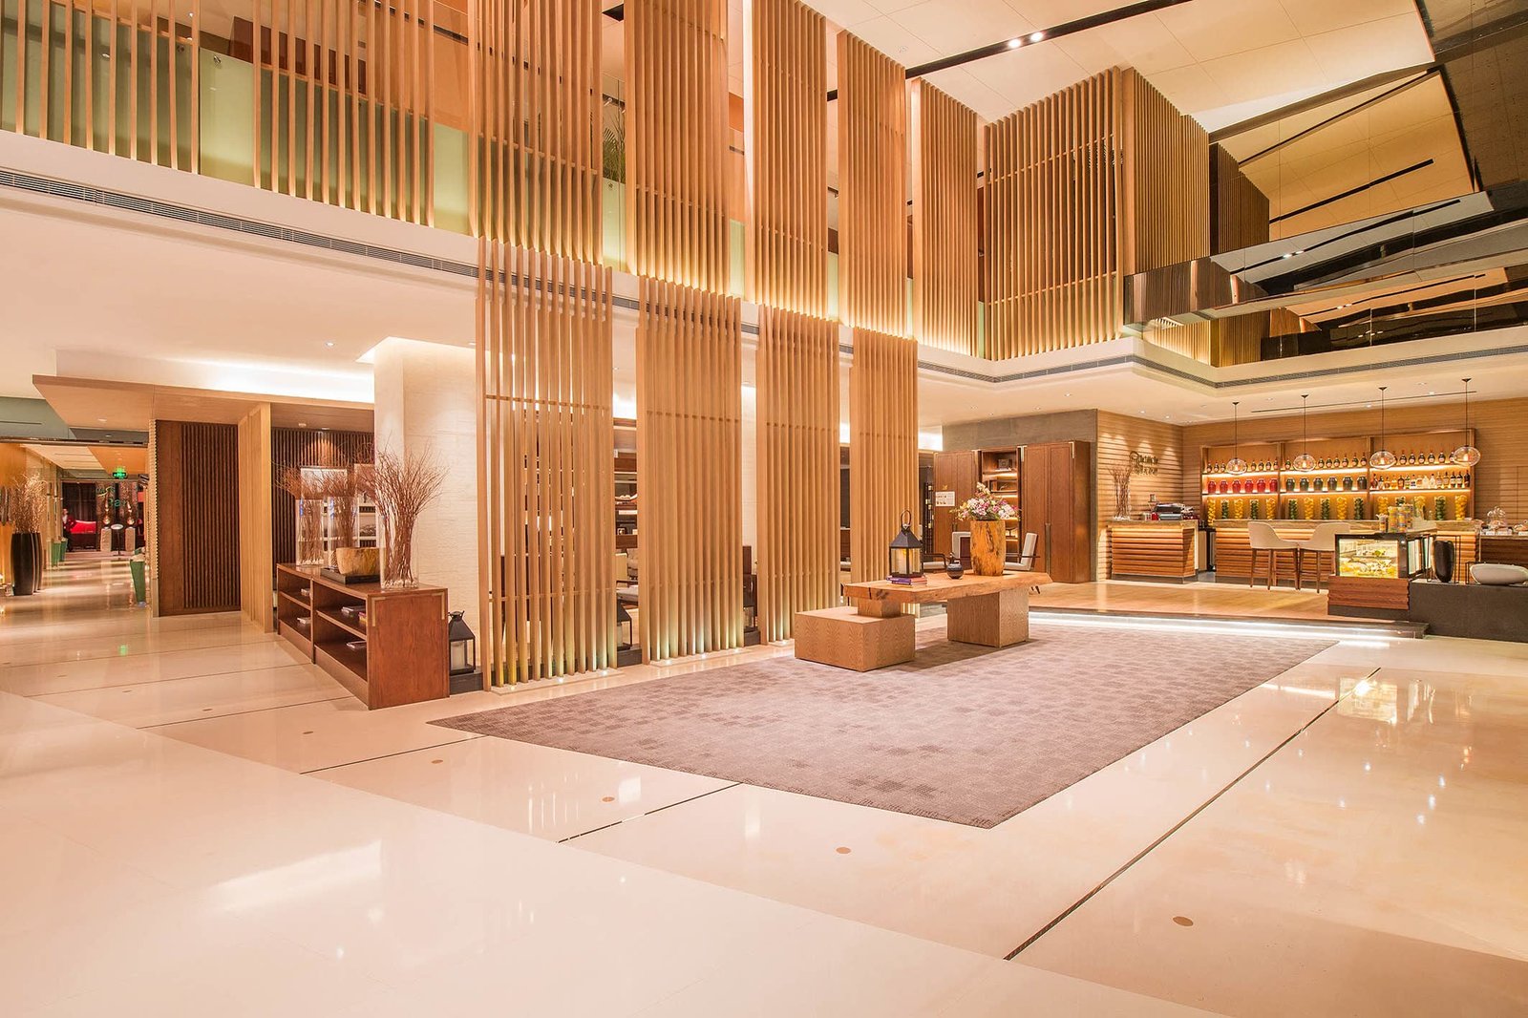
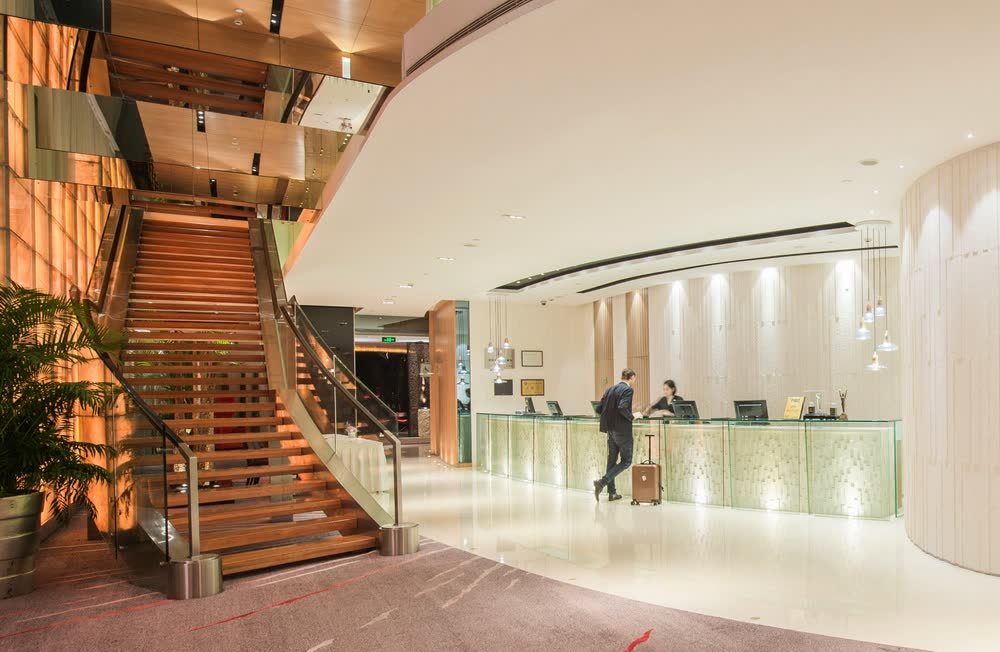
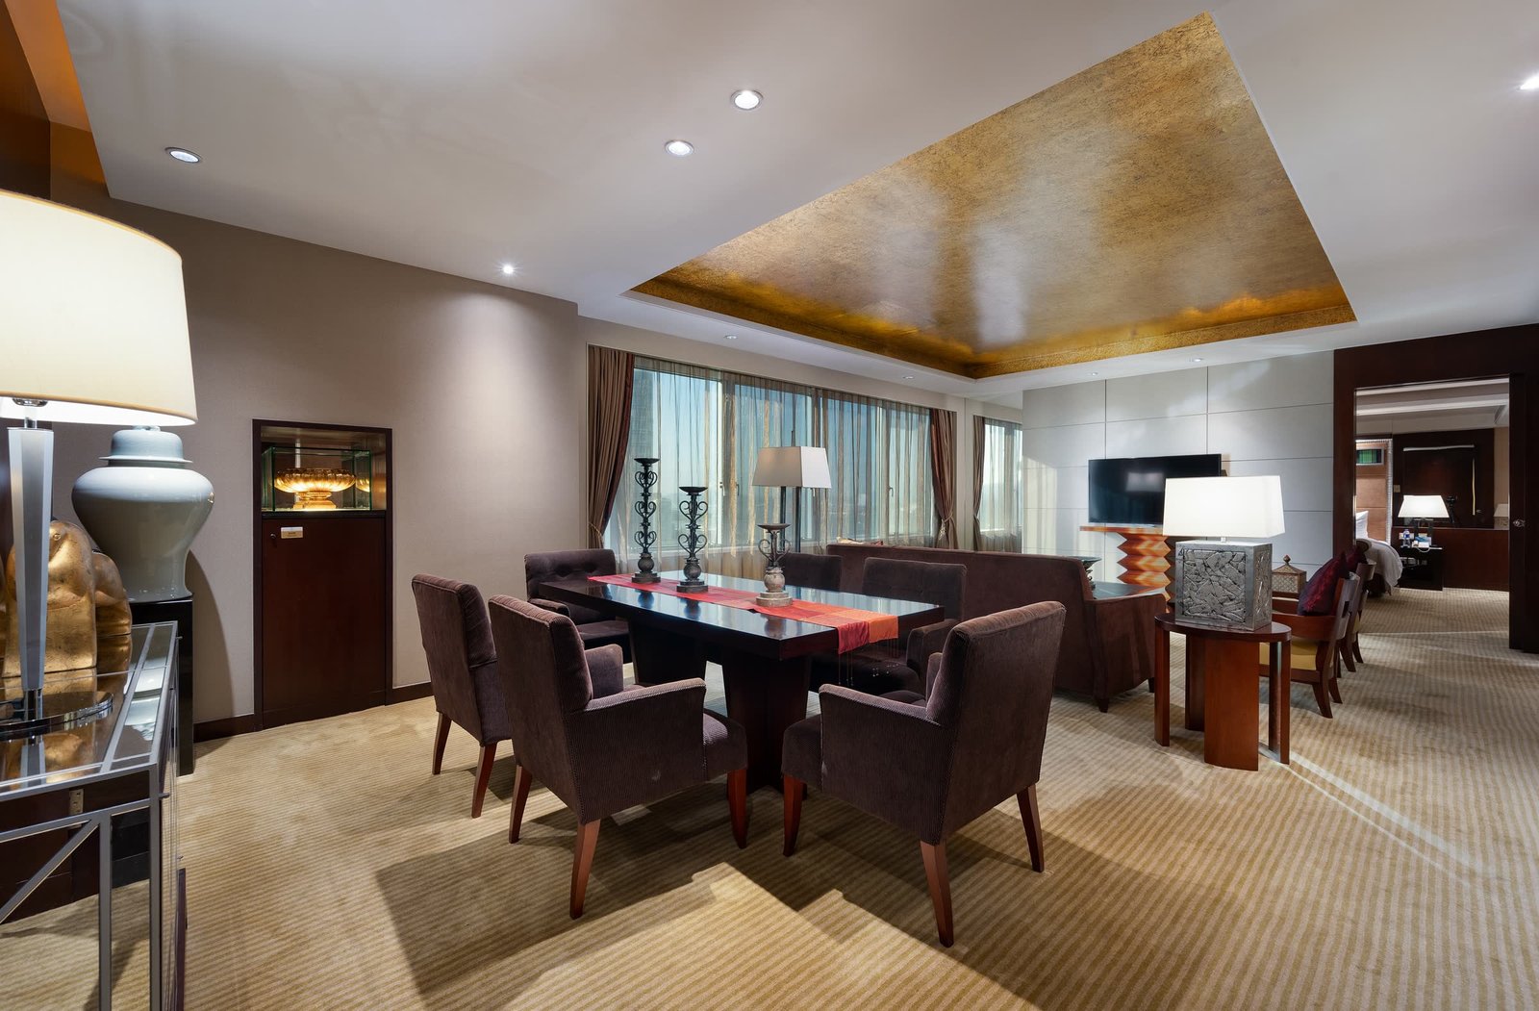
A Pan Pacific-branded mixed-use hotel-and-apartment asset totalling 354 rooms and serviced apartments (329 hotel rooms + 25 serviced apartments), of which 6 are suites. The product spans Superior rooms through to a Presidential Suite, with a dedicated Pacific Club floor.
Items in gold relate to the assets offered for sale.
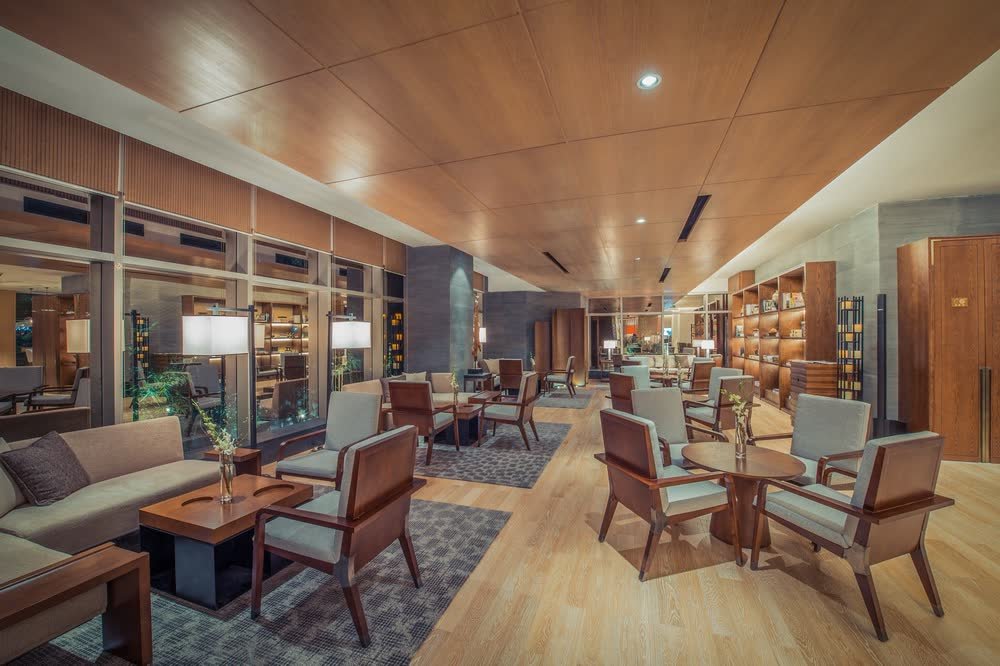
From all-day Western dining to Cantonese fine dining — around 300 seats in total, forming a stable base of F&B and banquet revenue and brand reputation.
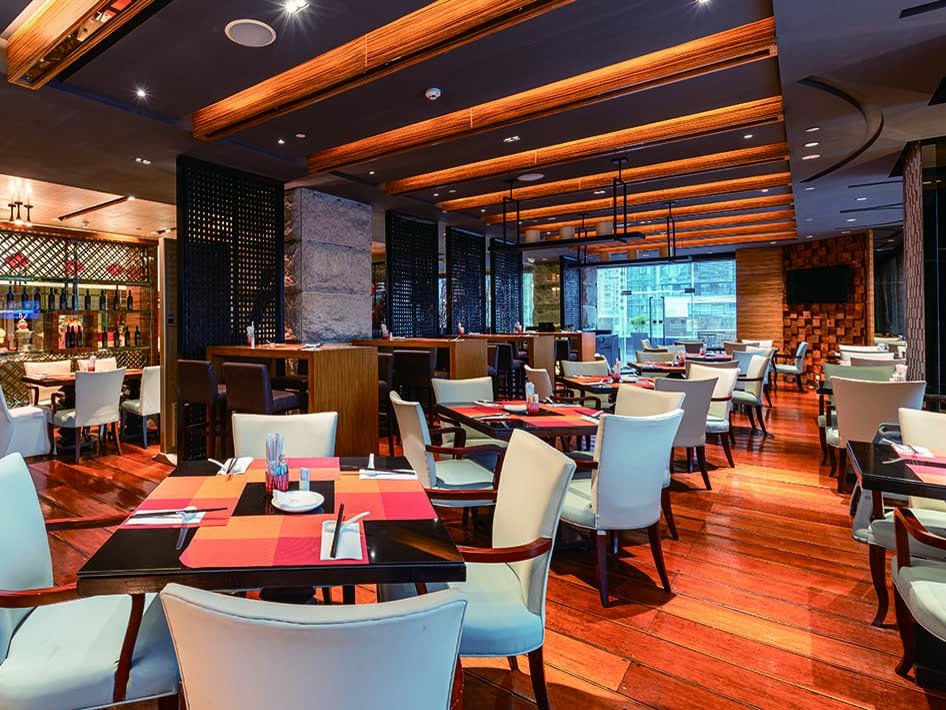
On the hotel's third floor, an all-day Western restaurant of 493 sqm with 126 seats, serving continental buffet and à la carte — a stable venue for business and family dining.
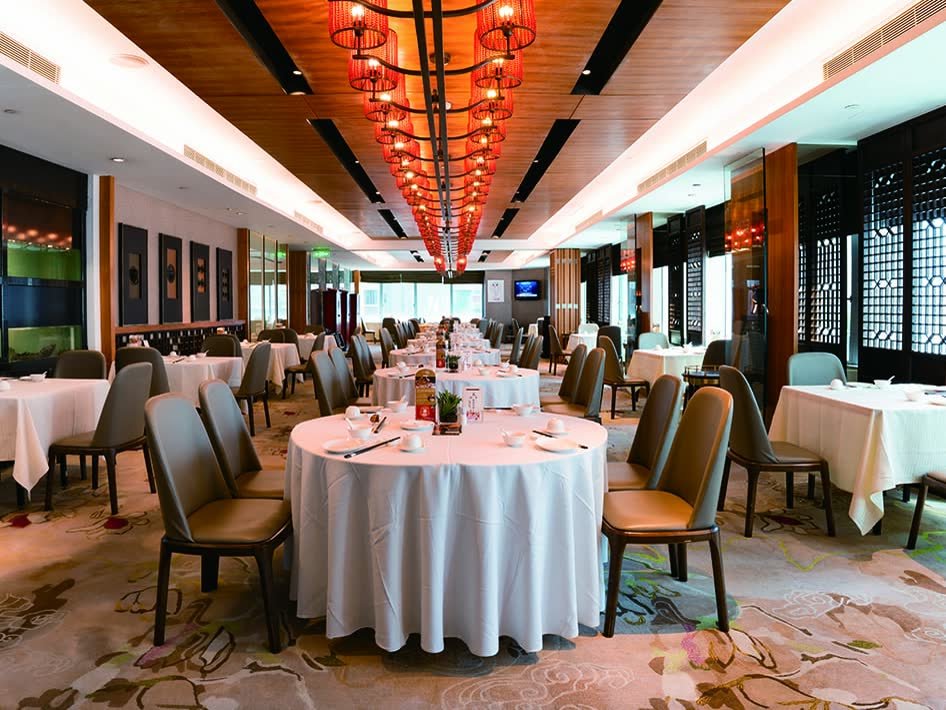
On the fourth floor, a 787 sqm Cantonese restaurant with 144 seats, offering classic Cantonese cuisine and dim sum — a choice venue for business banquets and family gatherings.
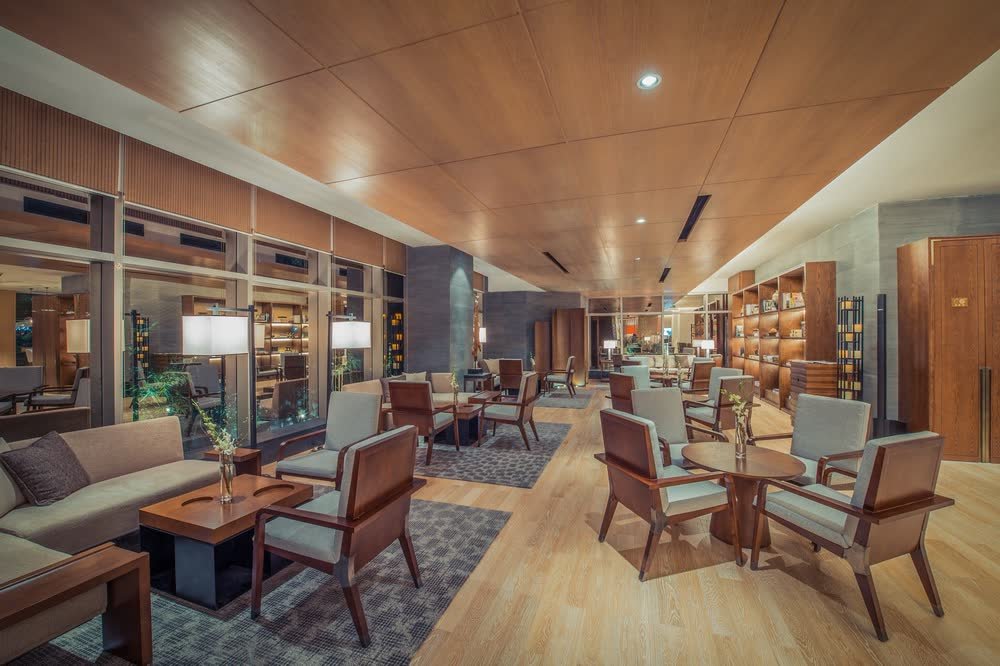
In the ground-floor lobby, a 165 sqm space with 30 seats serving coffee, light bites and drinks — an ideal setting for business meetings and downtime.
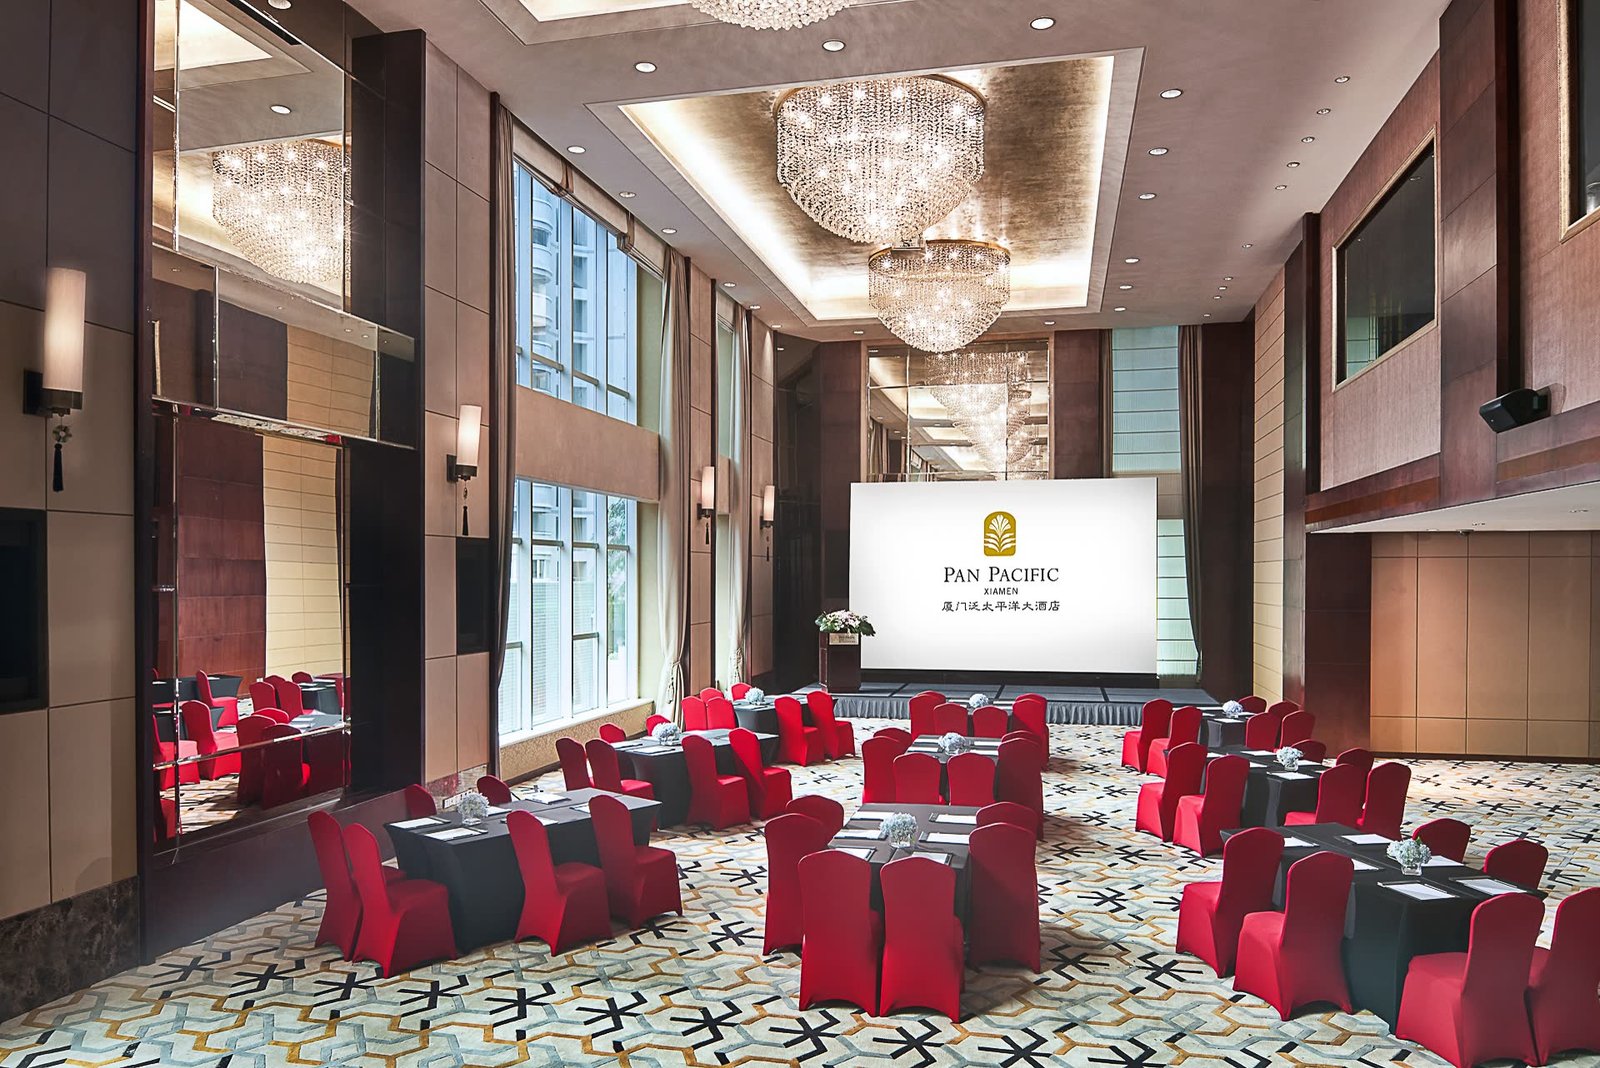
Seven function rooms totalling 1,176 sqm — 3.3 sqm of meeting space per guestroom. The Diamond Room on Level 2, at 503 sqm, seats up to 280 for a round-table banquet, a rare large column-free ballroom in central Xiamen, serving conferences, summits and formal dinners alike.
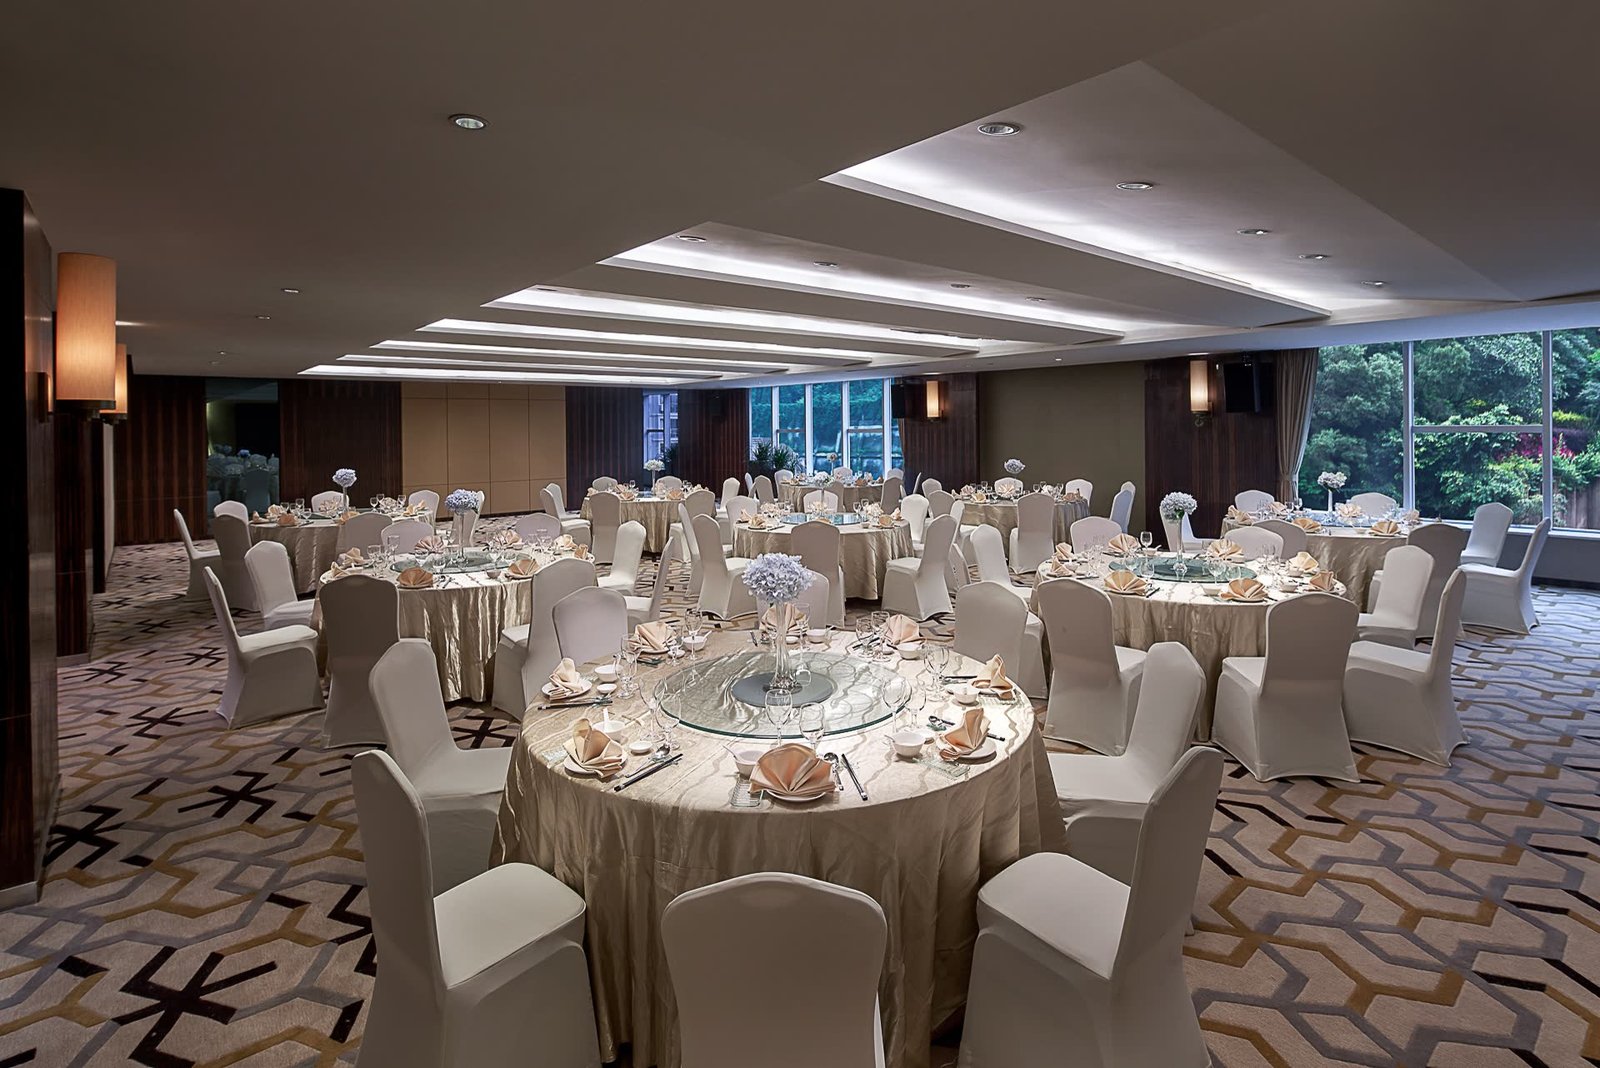
The largest ballroom, seating up to 280 for a round-table banquet; ideal for large conferences, summits and formal dinners.
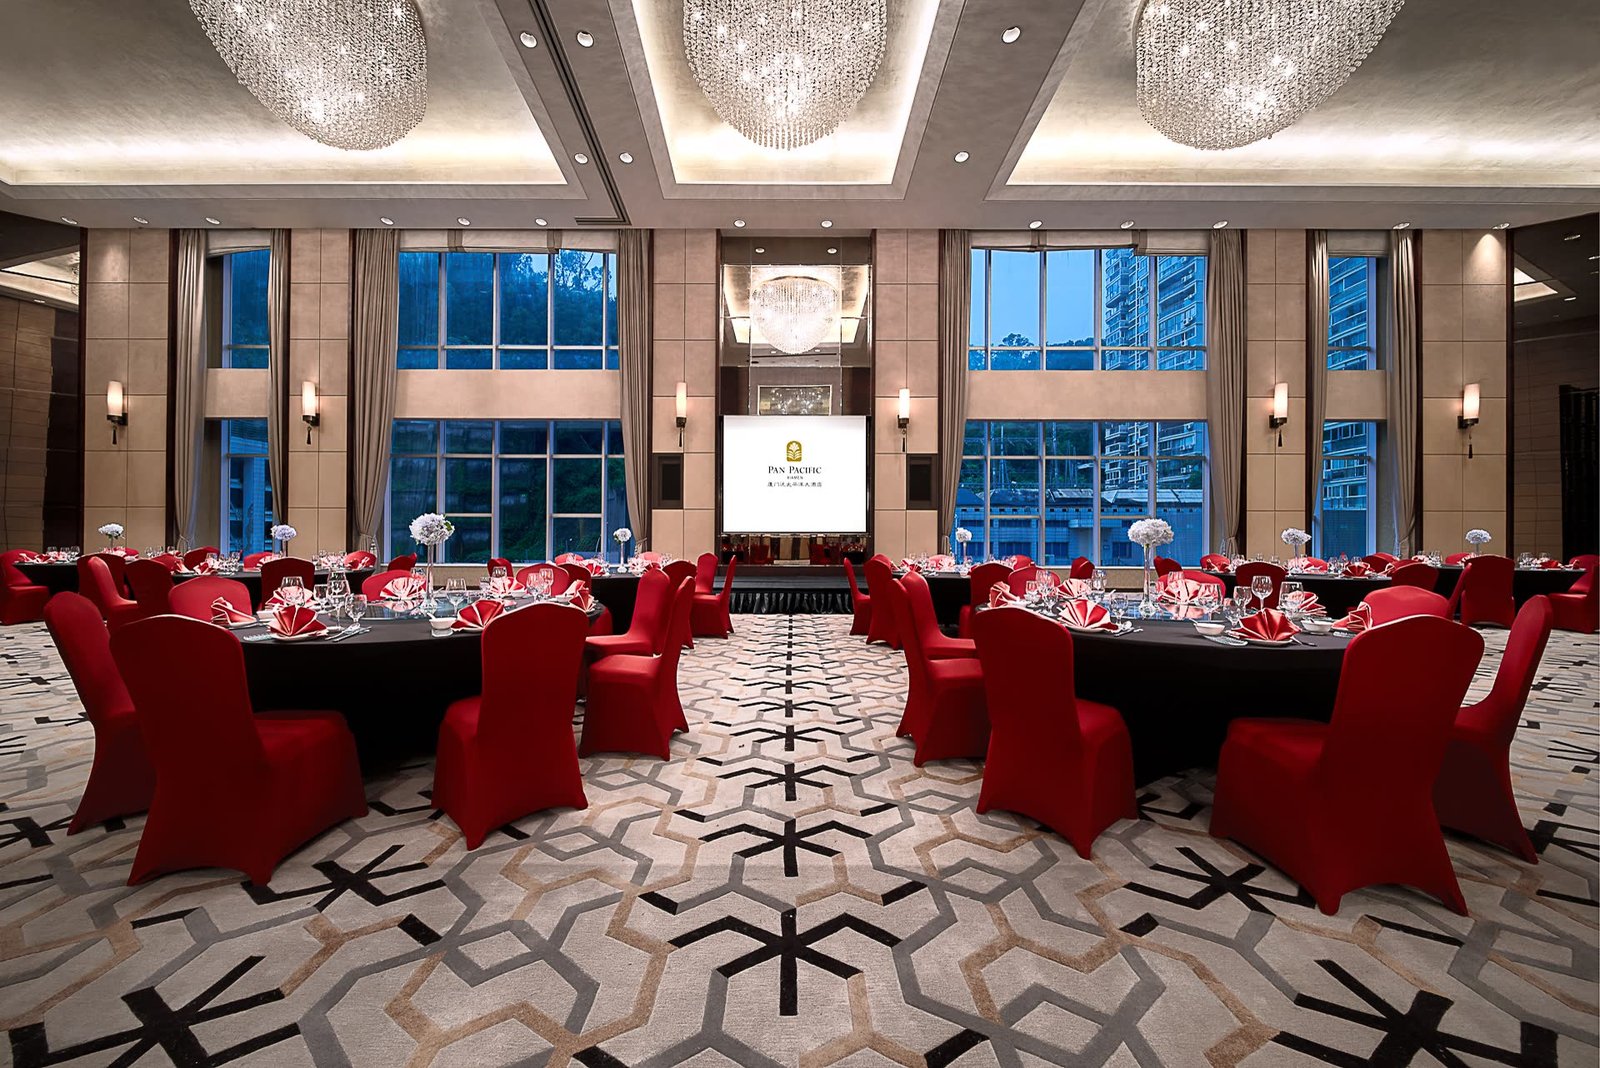
A mid-sized banquet space beside the Chinese restaurant, seating up to 140; suited to weddings and corporate gatherings.
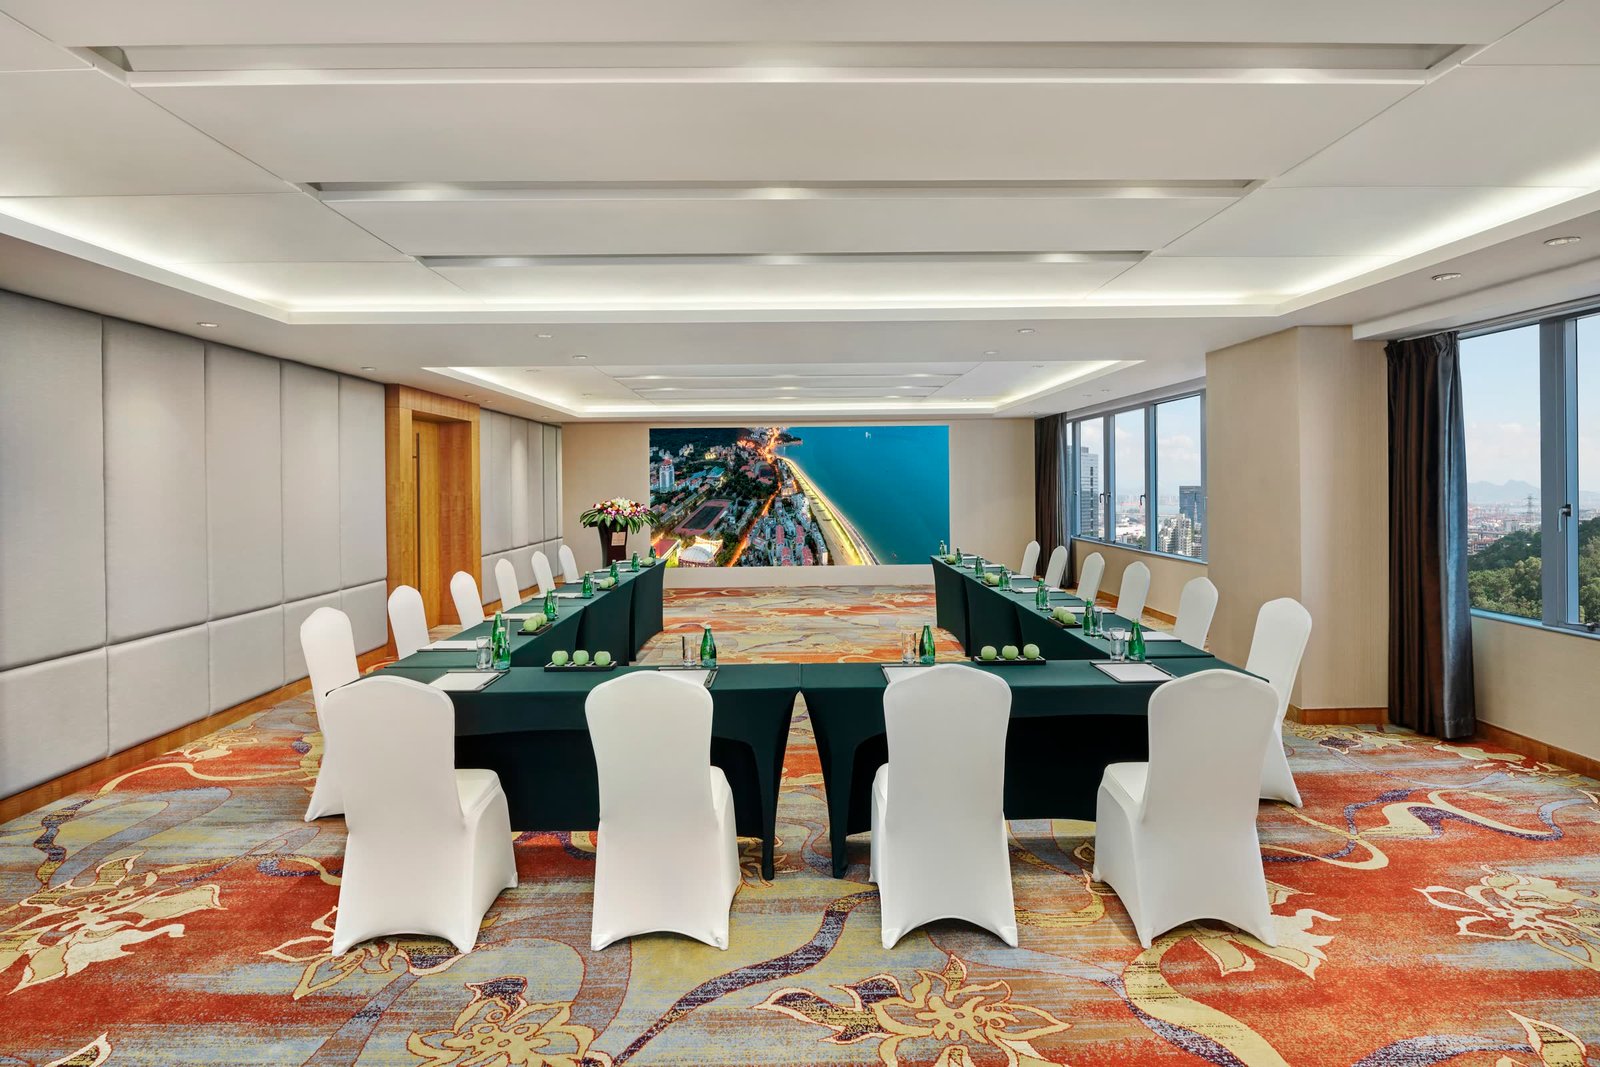
Seats up to 60 for a round-table banquet; suits mid-sized meetings, dinners and private events.
Seats up to 40 for a round-table banquet; ideal for small meetings and dinners.
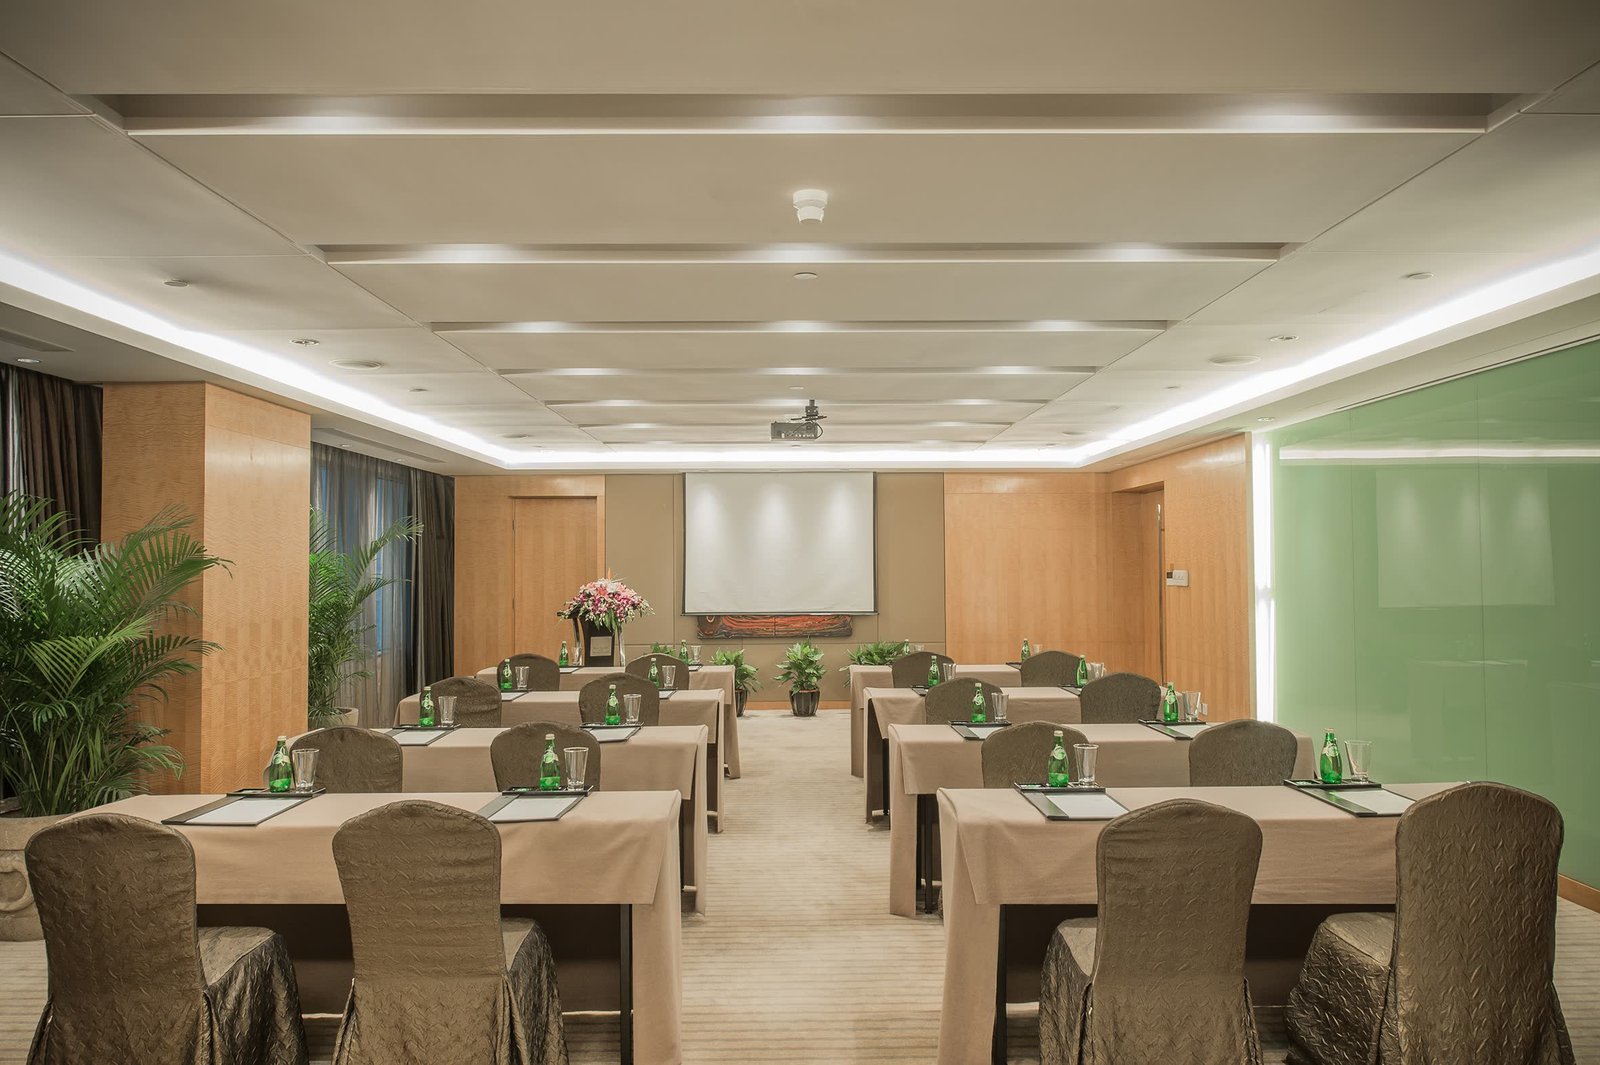
Seats up to 40 for a round-table banquet; suits meetings, training sessions and intimate events.
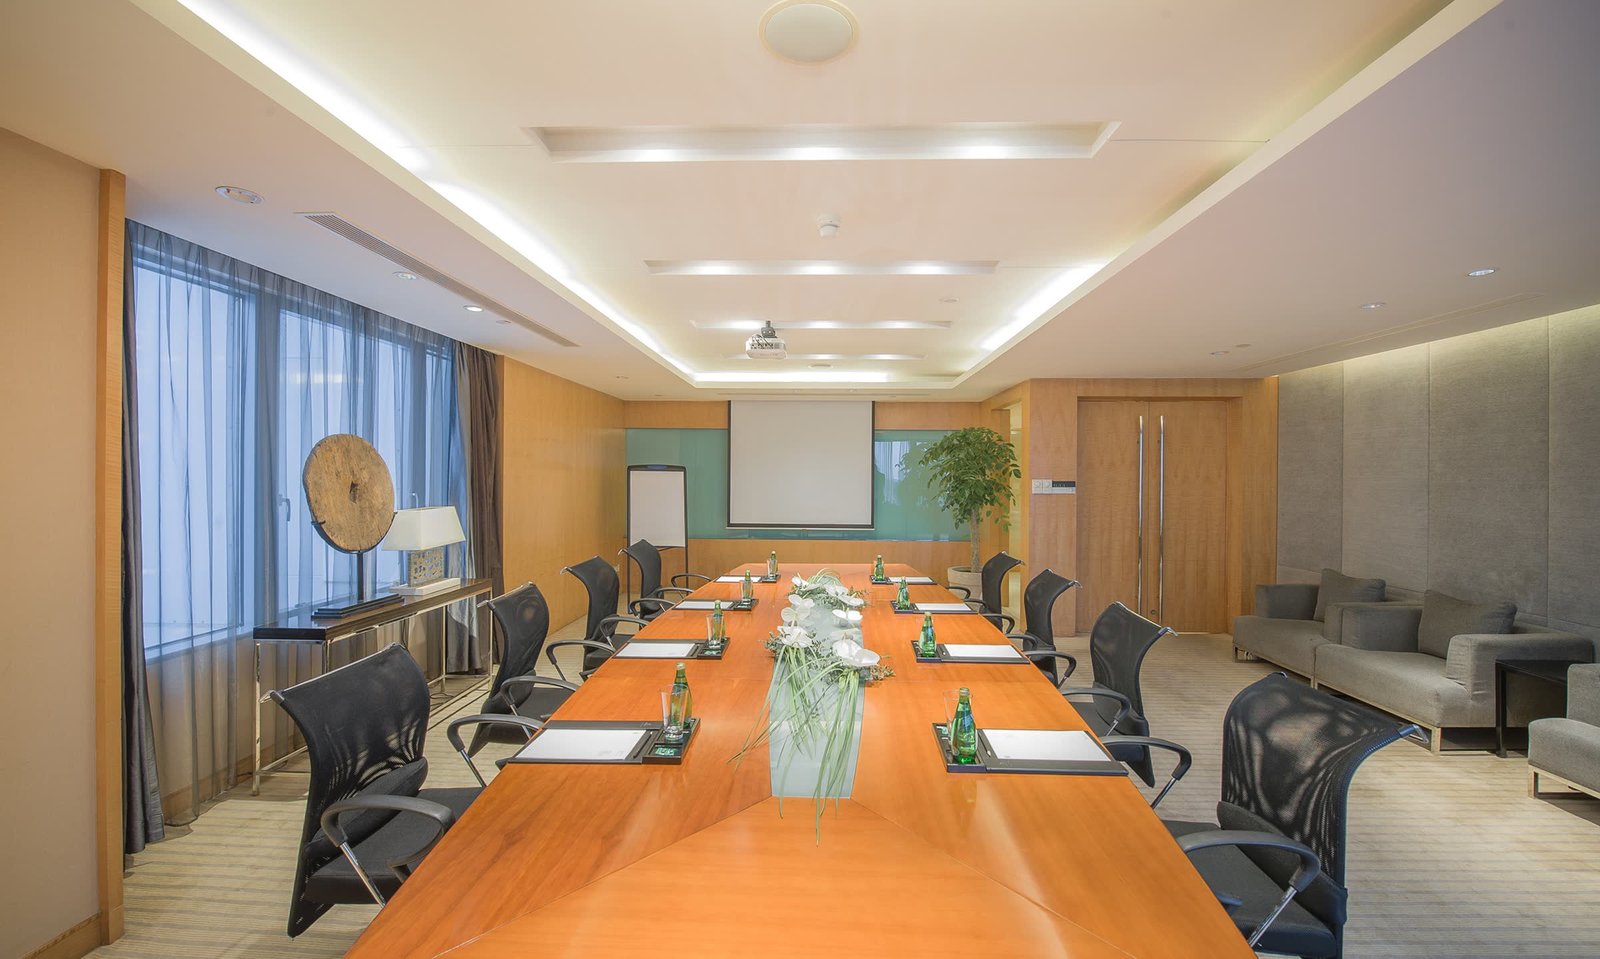
Fixed boardroom layout seating 15; dedicated to executive meetings.
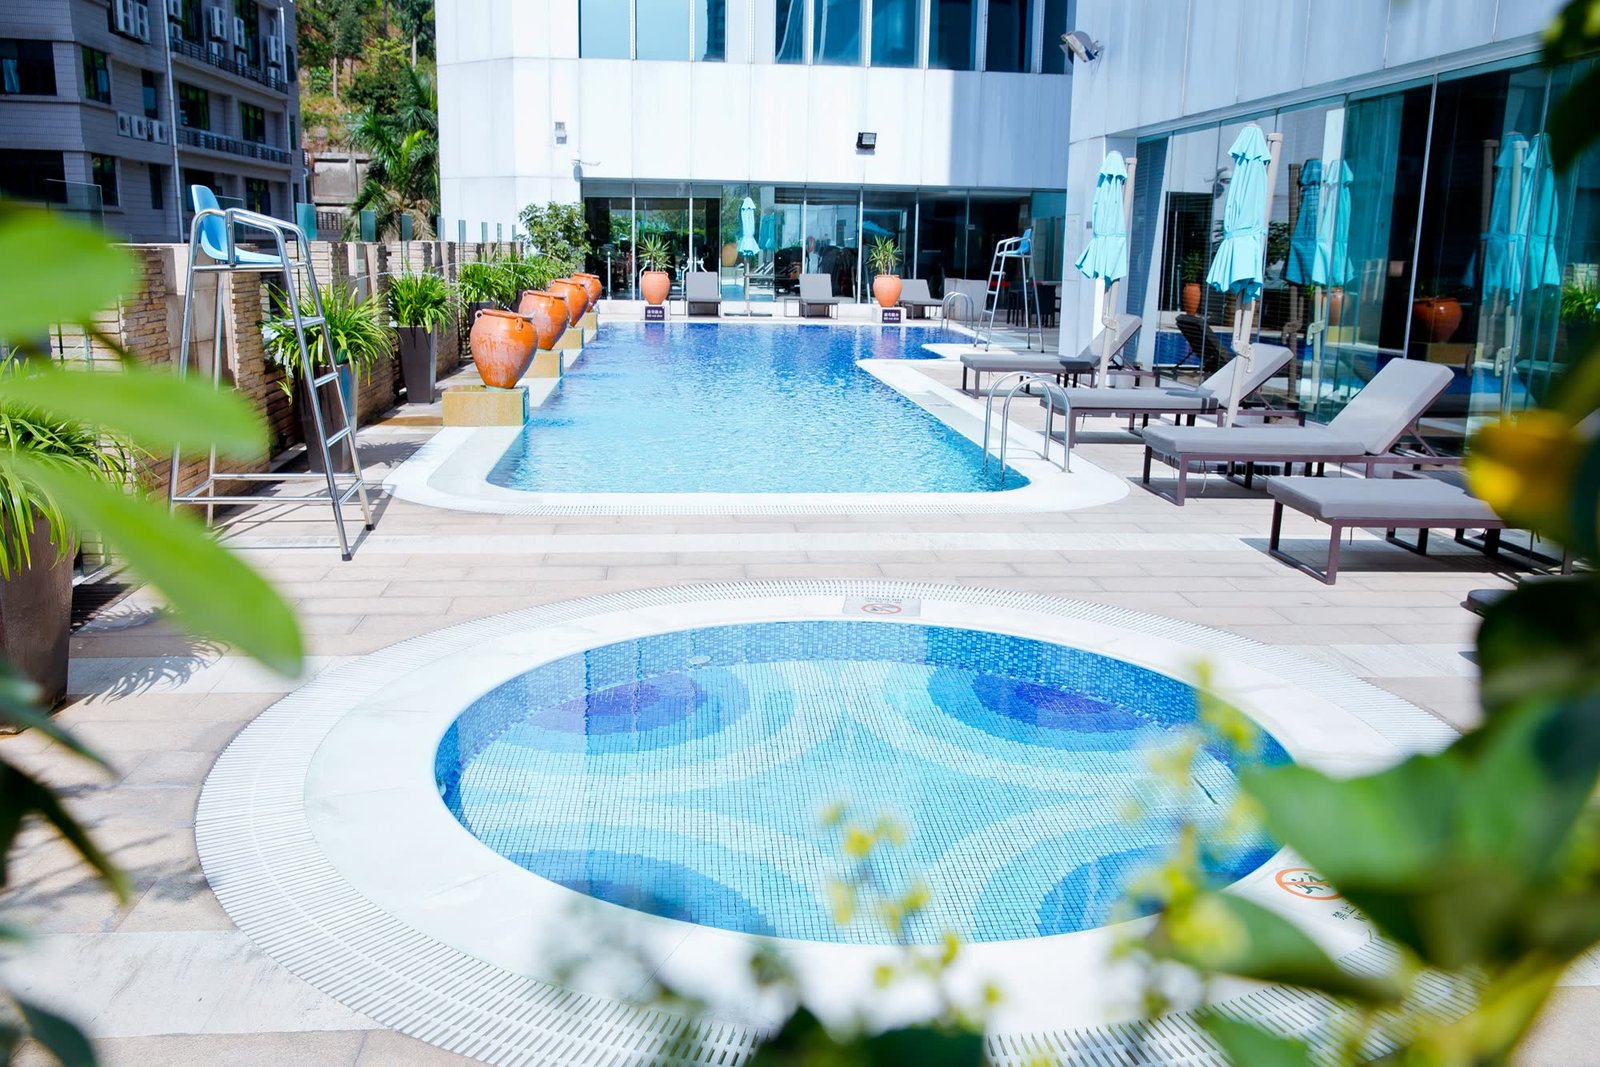
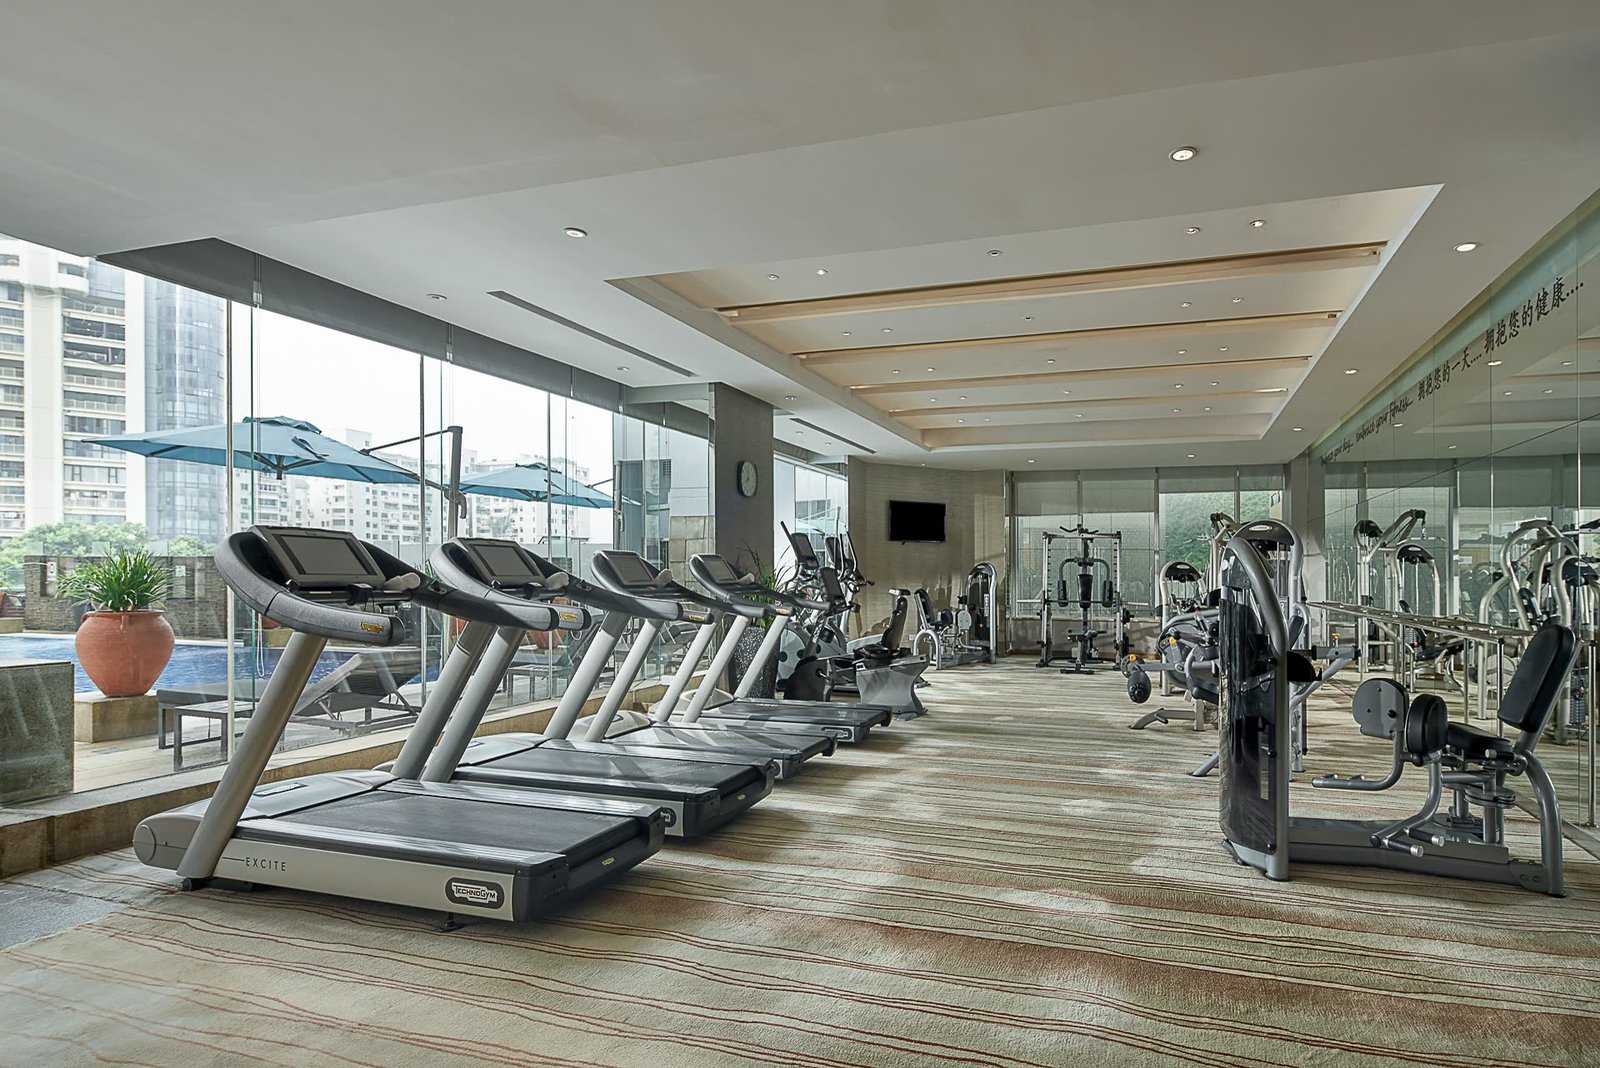

A full wellness and dining suite under Pan Pacific management. Pool, gym and spa on Level 3 form a complete leisure floor, while three F&B venues offer 300 covers across all-day Western dining, Cantonese cuisine and a lobby bar — supporting non-room revenue and overall operating resilience.
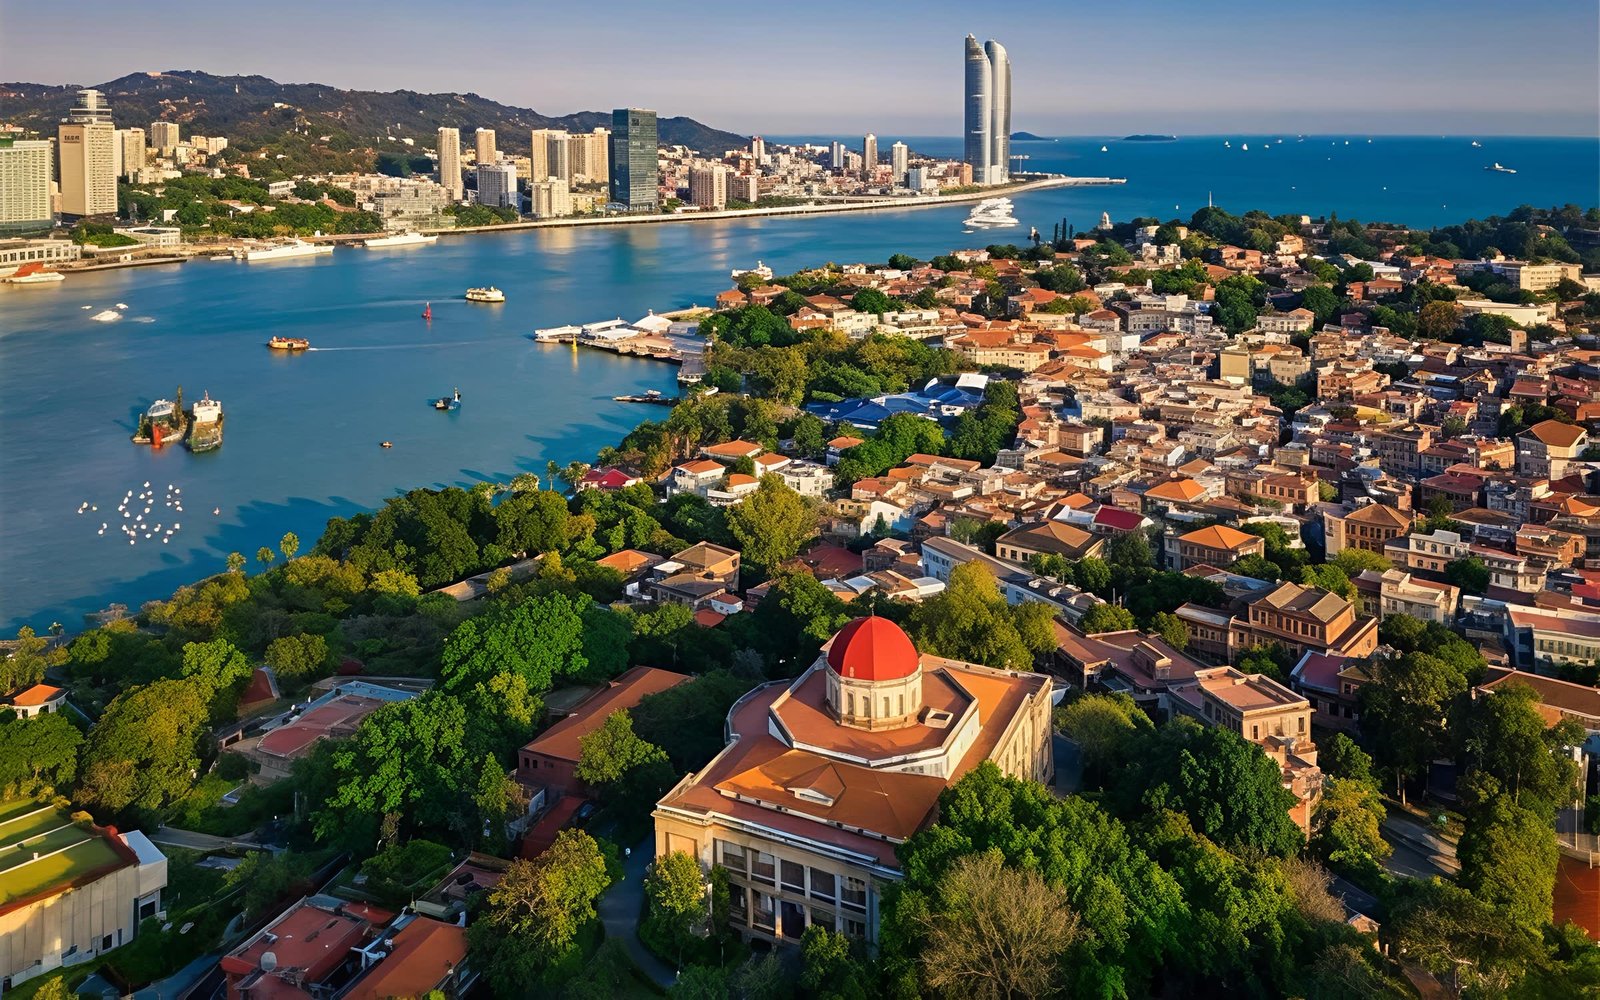
At 19 Hubin Bei Road in Siming District, the asset sits within a 5 km radius of Gulangyu, Zhongshan Road, Xiamen University and MixC — Xiamen's best-known attractions and retail hubs. Directly connected to Jianye Road Station on Metro Line 2, it reaches the city's major districts, airport and rail station within 30 minutes.
 2
2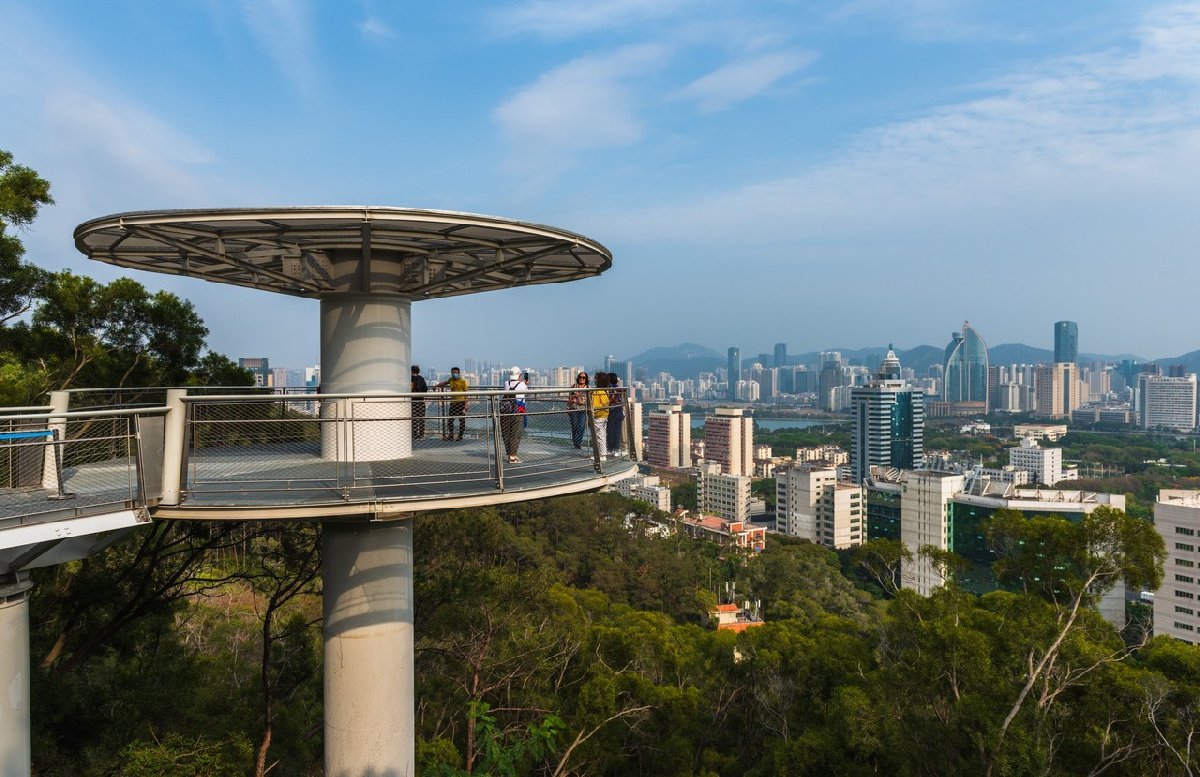 5
5Distances and times are approximate and subject to mode of travel and traffic.
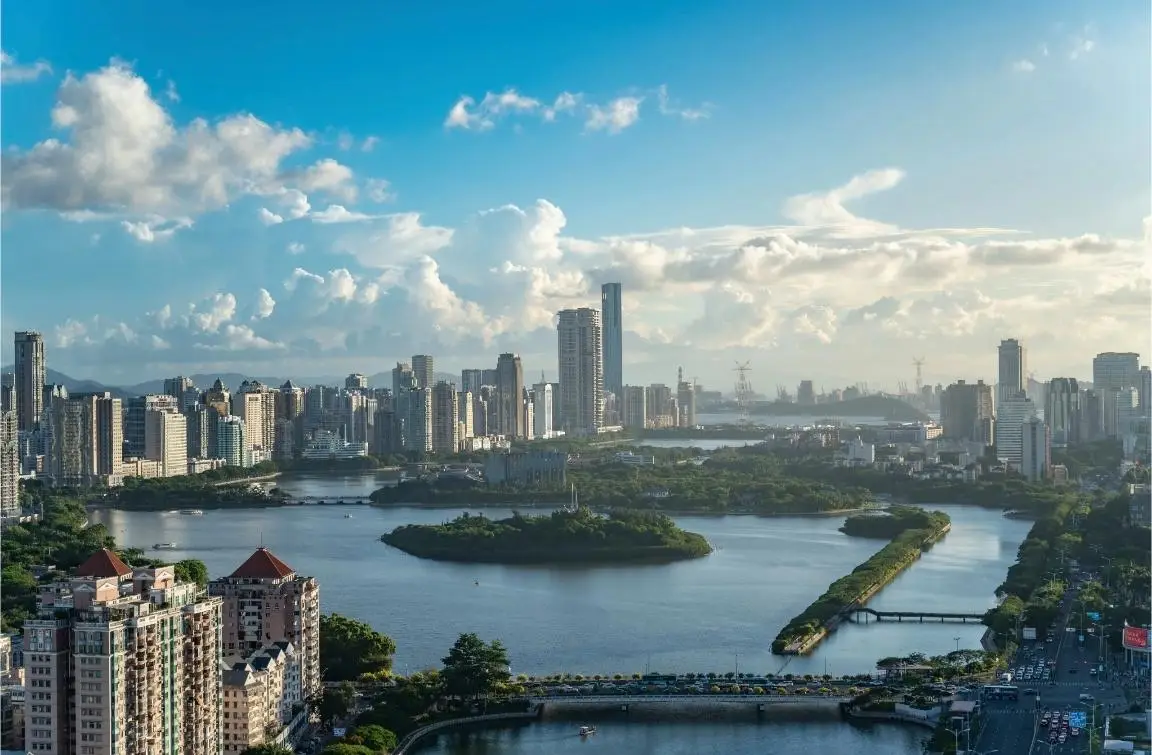
Within Xiamen's core Siming hotel cluster, Pan Pacific holds a differentiated niche — its 354 rooms and serviced apartments, twin-tower layout and complete banqueting and wellness facilities set it apart from single boutique or pure business-chain formats, combining brand management, scaled keys and serviced apartments in one integrated asset.
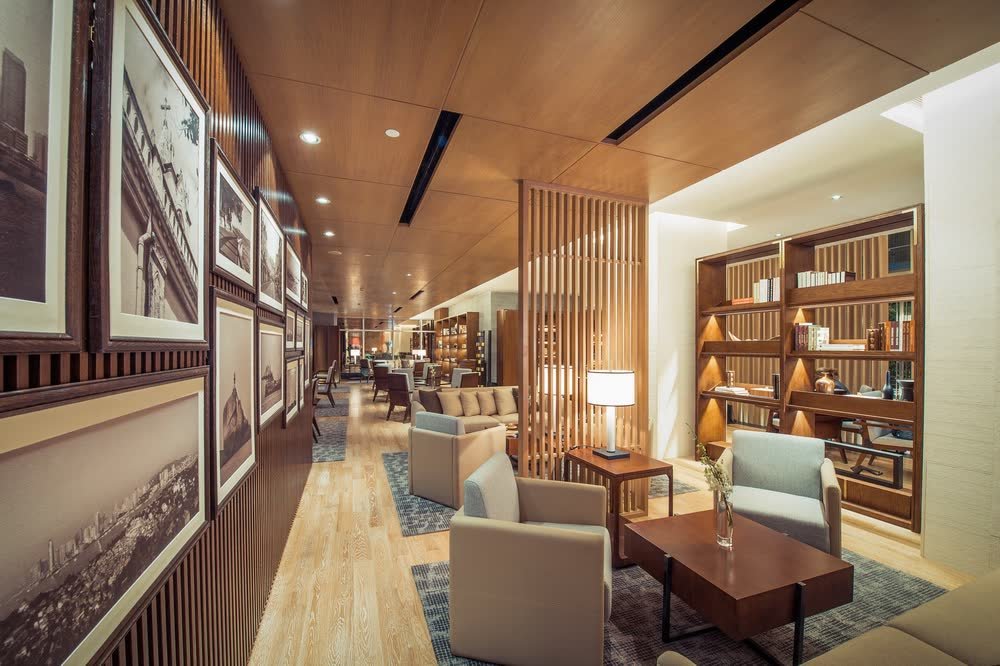
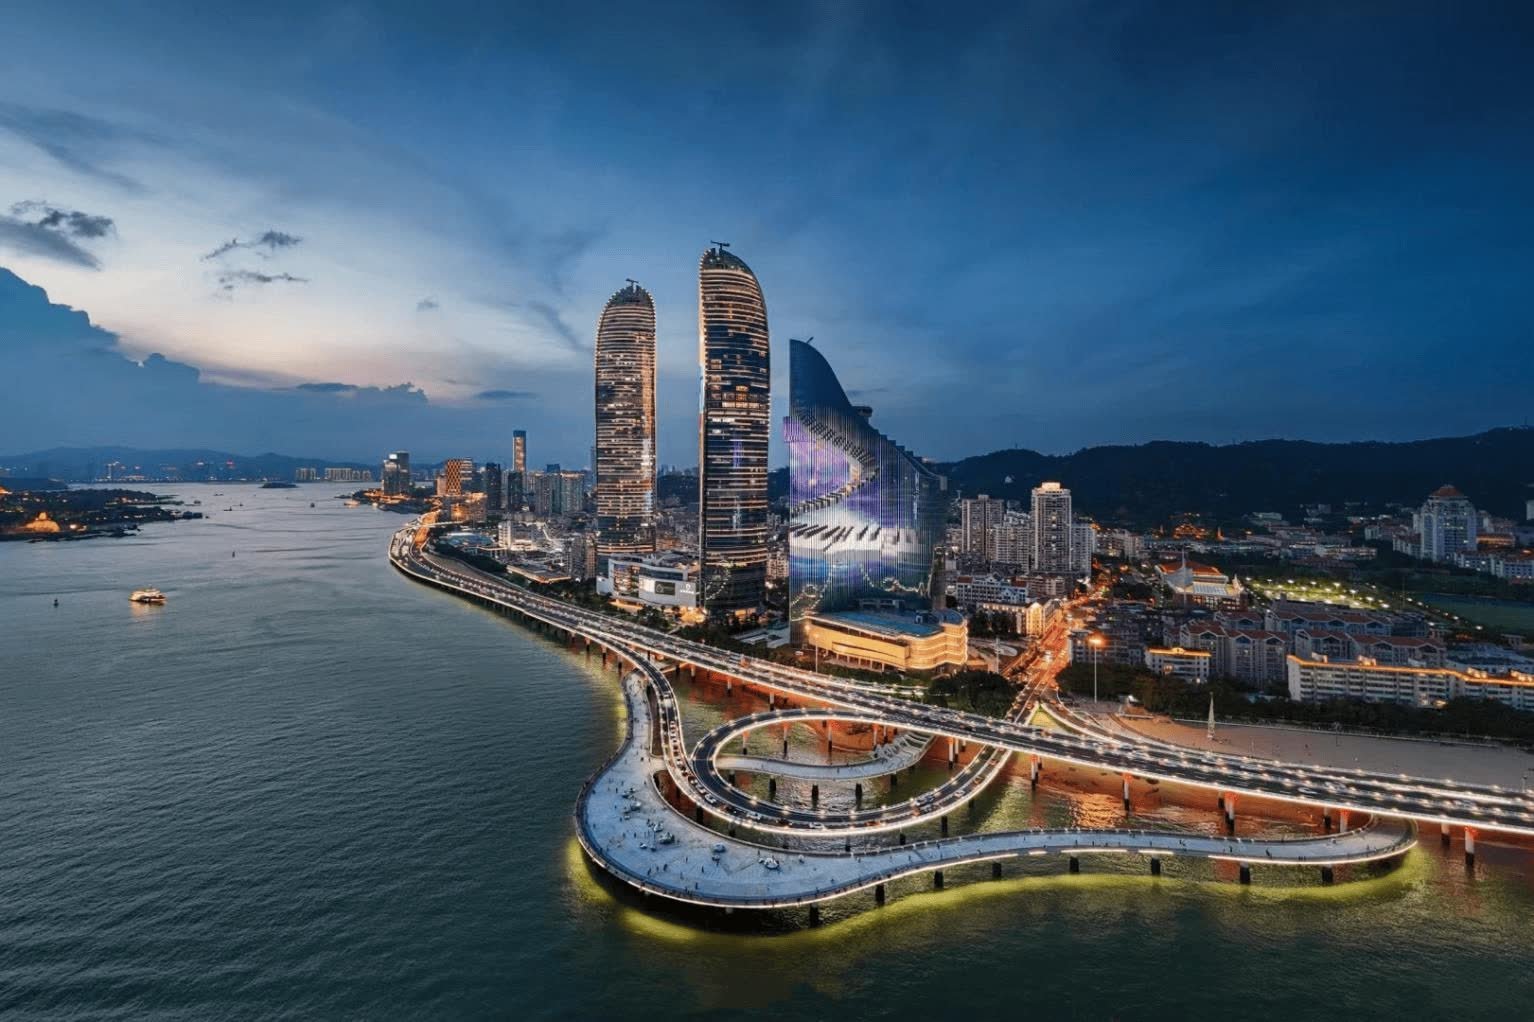
A north–south twin-tower layout: guestrooms occupy the north tower, the Pacific Club sits atop the south tower, while the podium consolidates F&B, banqueting, meeting and recreation facilities, over two levels of basement parking.
| Venue | Area (sqm) | Capacity | |
|---|---|---|---|
| All-day Western | Caesarson 3 (3F) | 493 | 126 seats |
| Chinese restaurant | Hai Tien Lo (4F) | 787 | 144 seats |
| Lobby Bar | The Lobby Bar (1F) | 165 | 30 seats |
| Banquet / round-table | Diamond Room (2F) | 503 | 280 pax |
| Meeting / round-table | Jade Room (2F) | 143 | 60 pax |
| Banquet / round-table | Opal Room (4F) | 288 | 140 pax |
| Meeting / round-table | Ruby / Sapphire Room (5F) | 186 | 100 pax |
| Boardroom fixed table | Board Room (5F) | 56 | 15 pax |
Meeting & banquet space totals 1,176 sqm, equivalent to 3.3 sqm per guestroom; complemented by a 130 sqm gym, 150 sqm pool, 214 sqm spa and 70 outdoor/B1-B2 car park lots.
The above is for reference only and is ultimately subject to formal legal documentation and due-diligence.
For the investment information pack or to arrange a site inspection, please contact the sole agency team.